View Project
Renovation
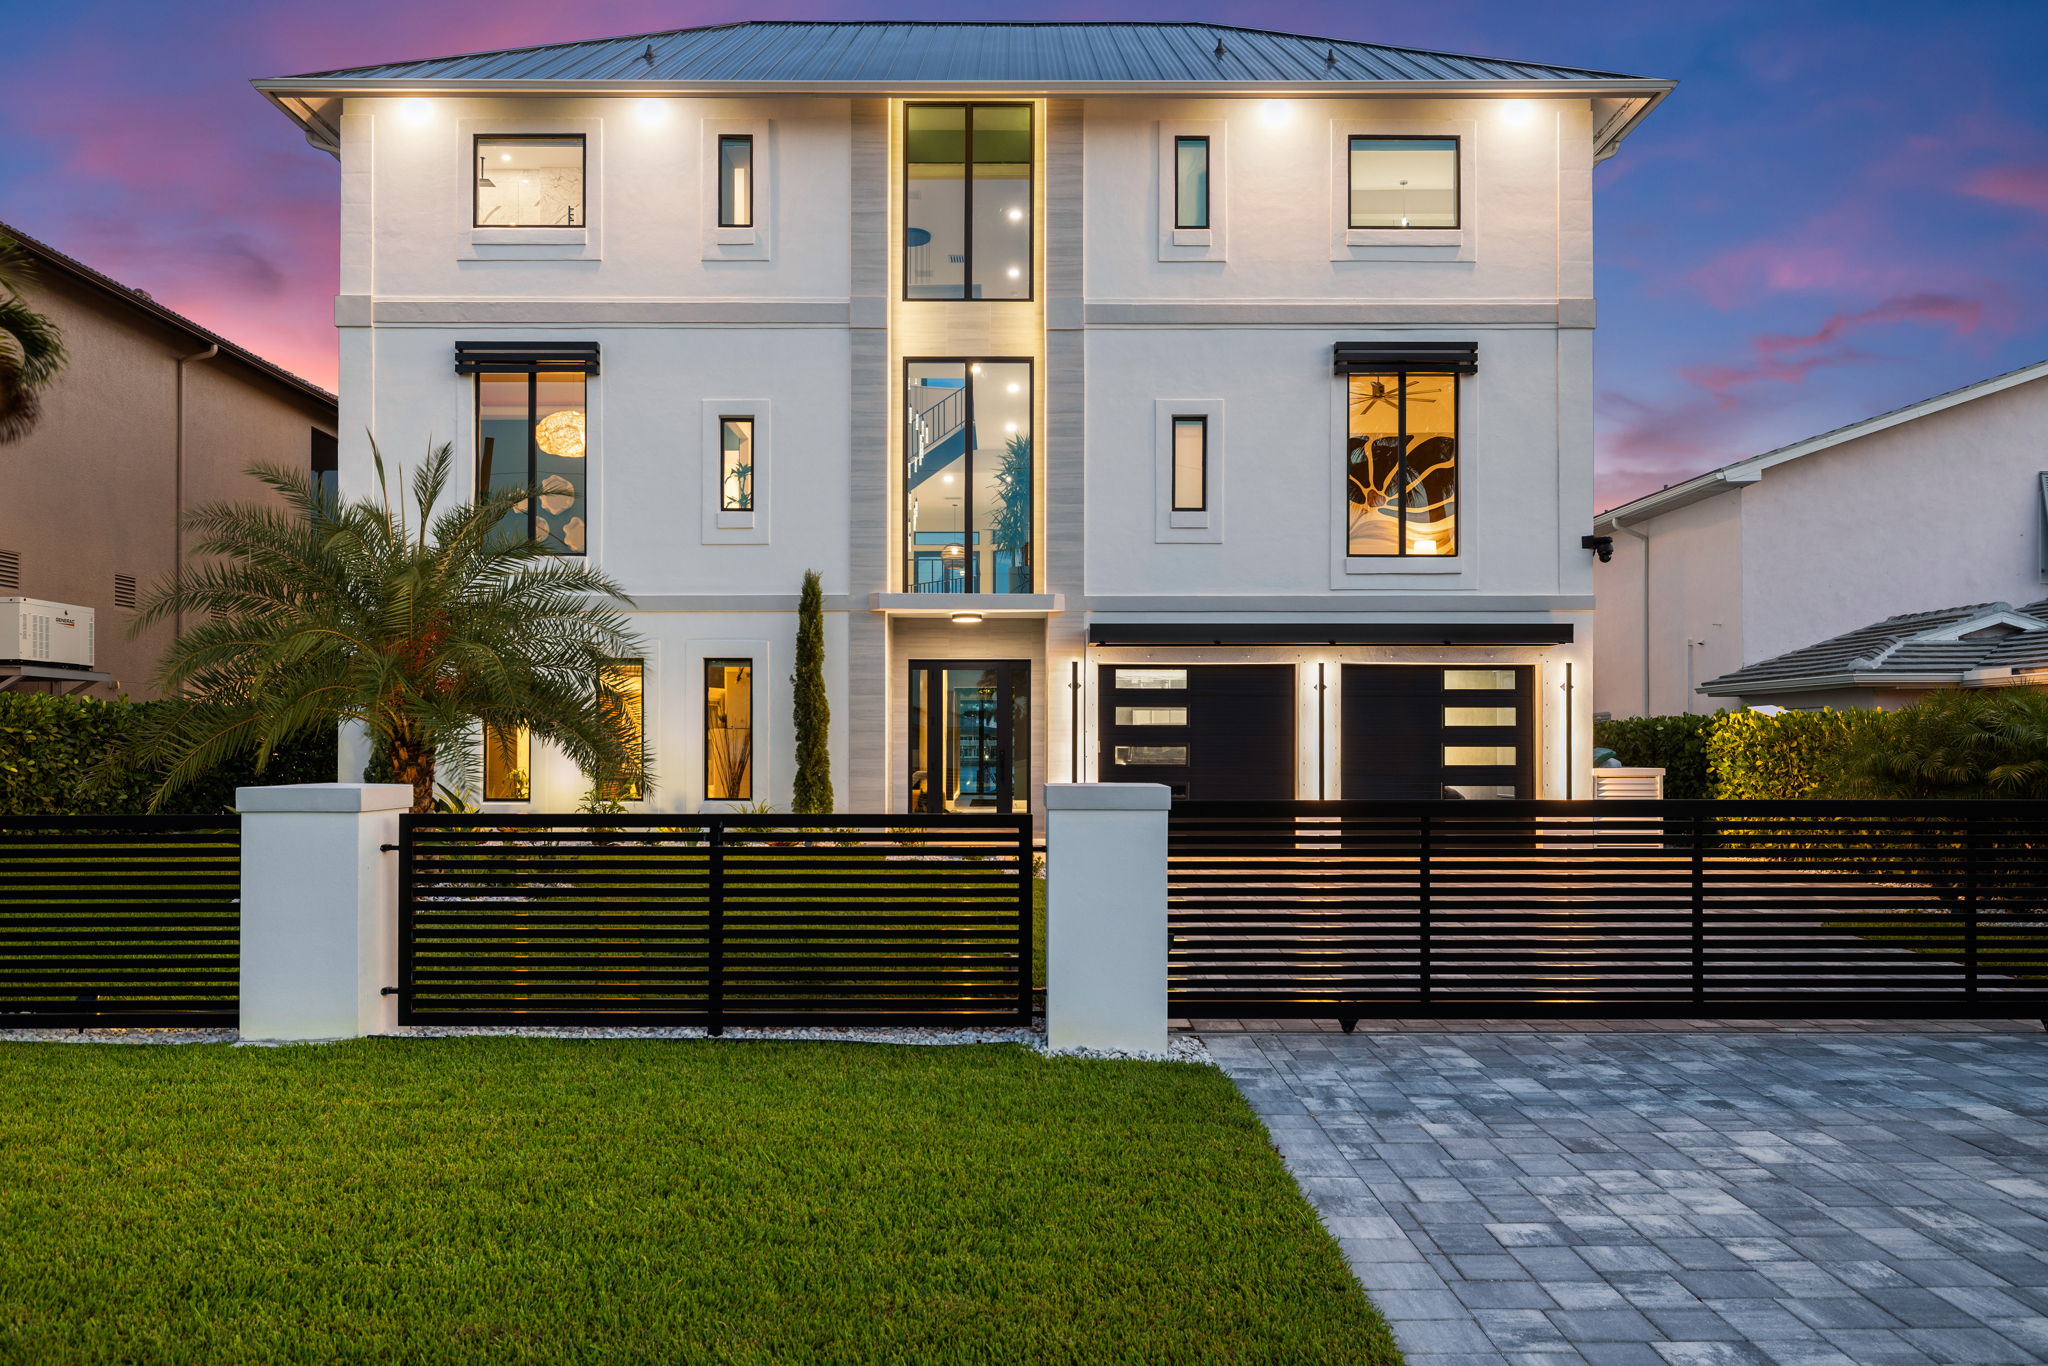
Full Waterfront Estate Renovation
Complete interior and exterior transformation of a 3-story waterfront estate — custom millwork, designer finishes, and multi-level outdoor living throughout.
2024Naples, FL
Our Work
Every project is a story of transformation — from concept to craftsmanship to completion. Browse by category below.
Complete interior and exterior transformation of a 3-story waterfront estate — custom millwork, designer finishes, and multi-level outdoor living throughout.
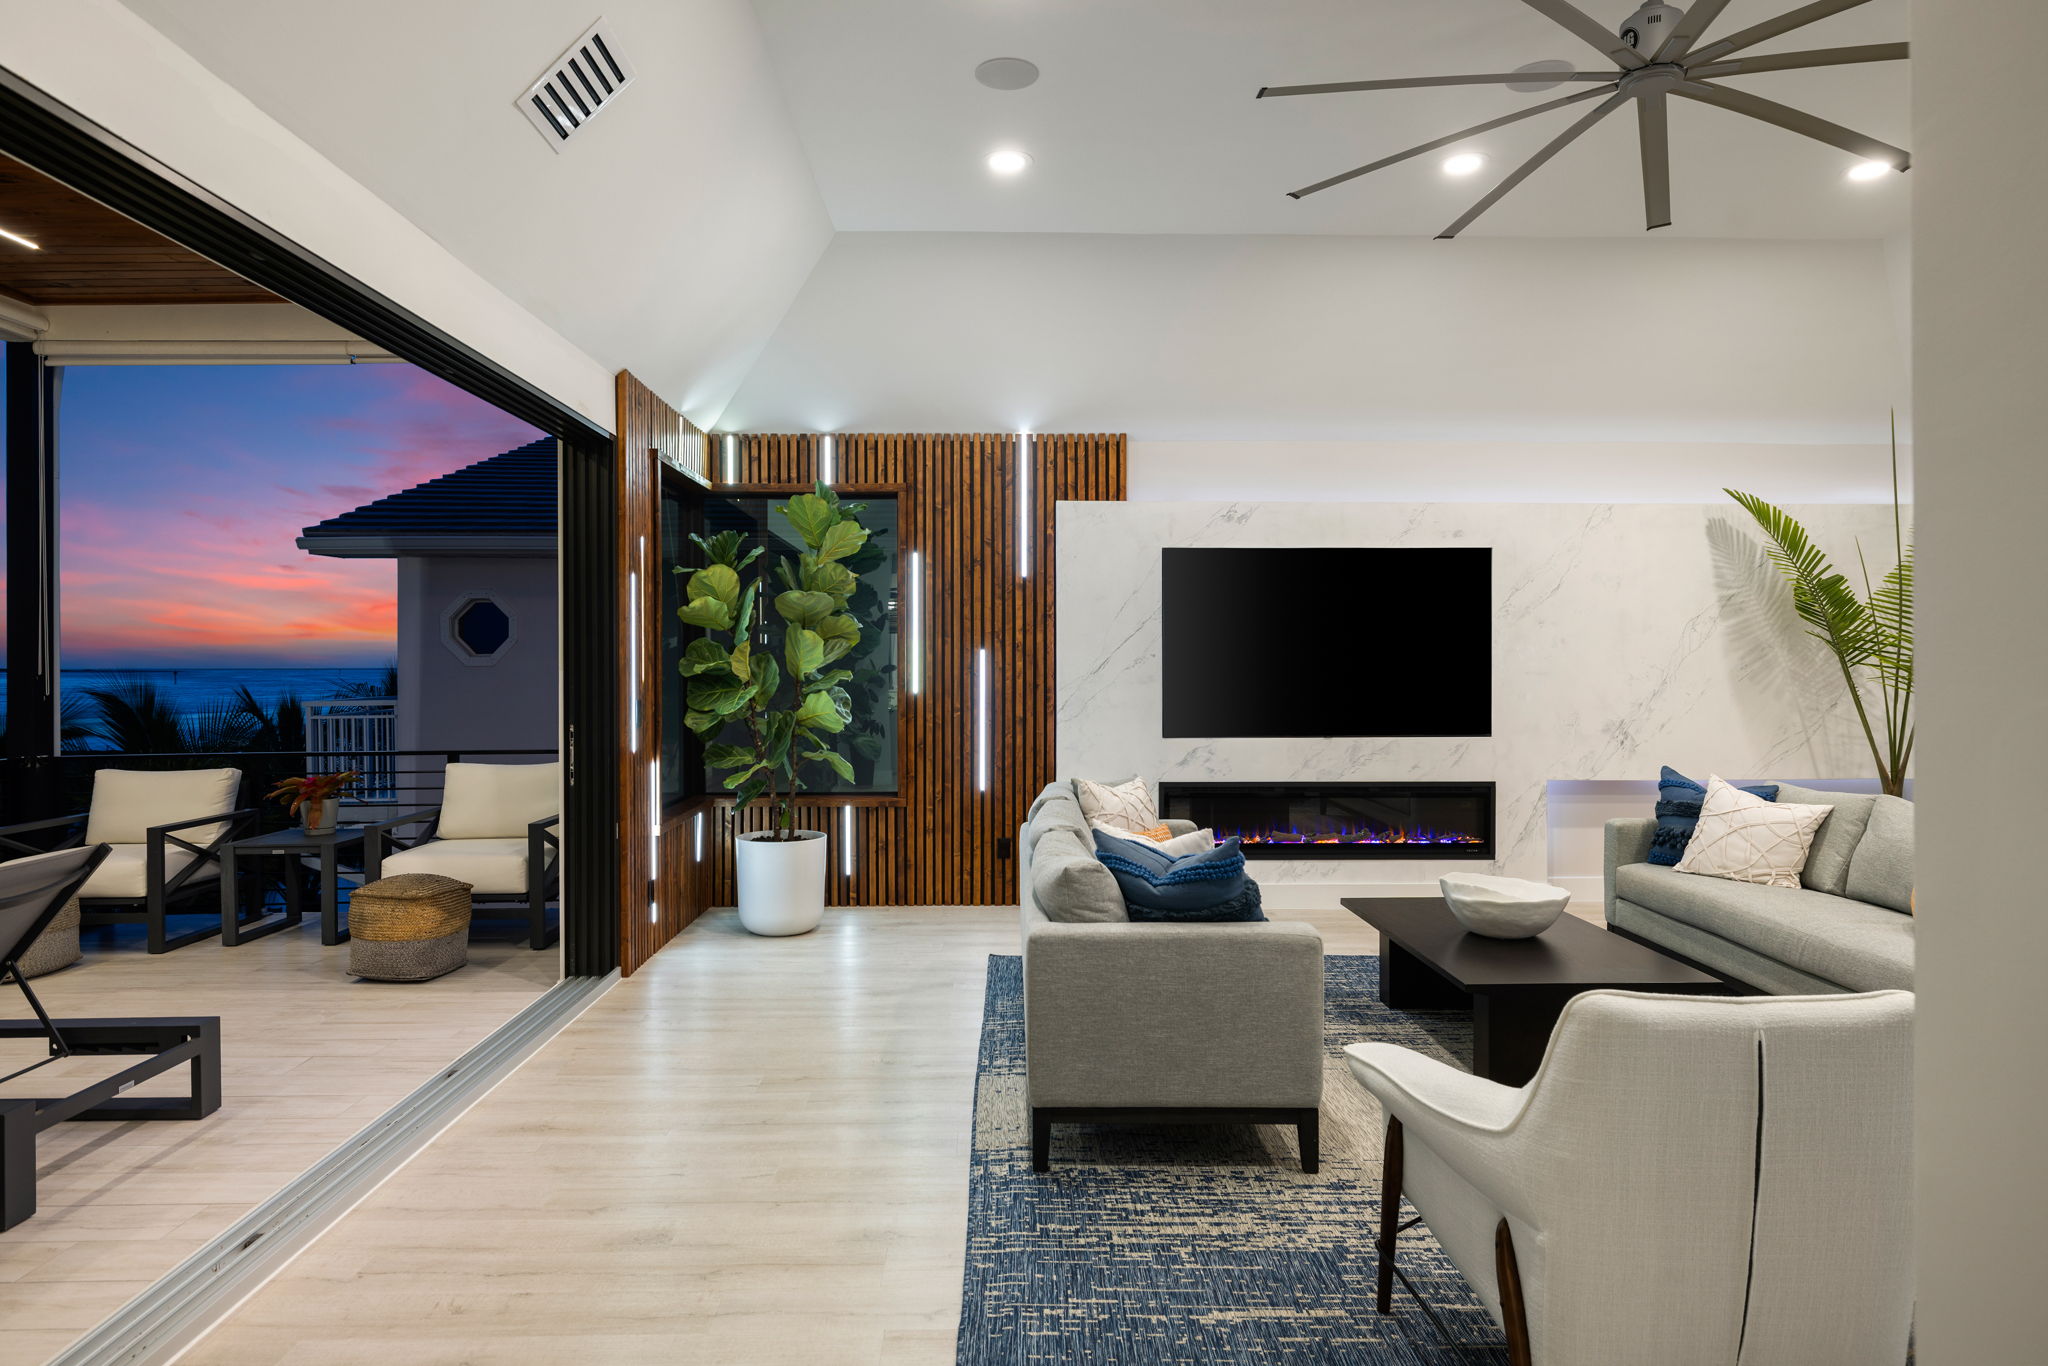
Custom wood slat accent wall with integrated LED lighting, marble-surround fireplace, and floor-to-ceiling glass bi-fold doors opening to the waterfront lanai.
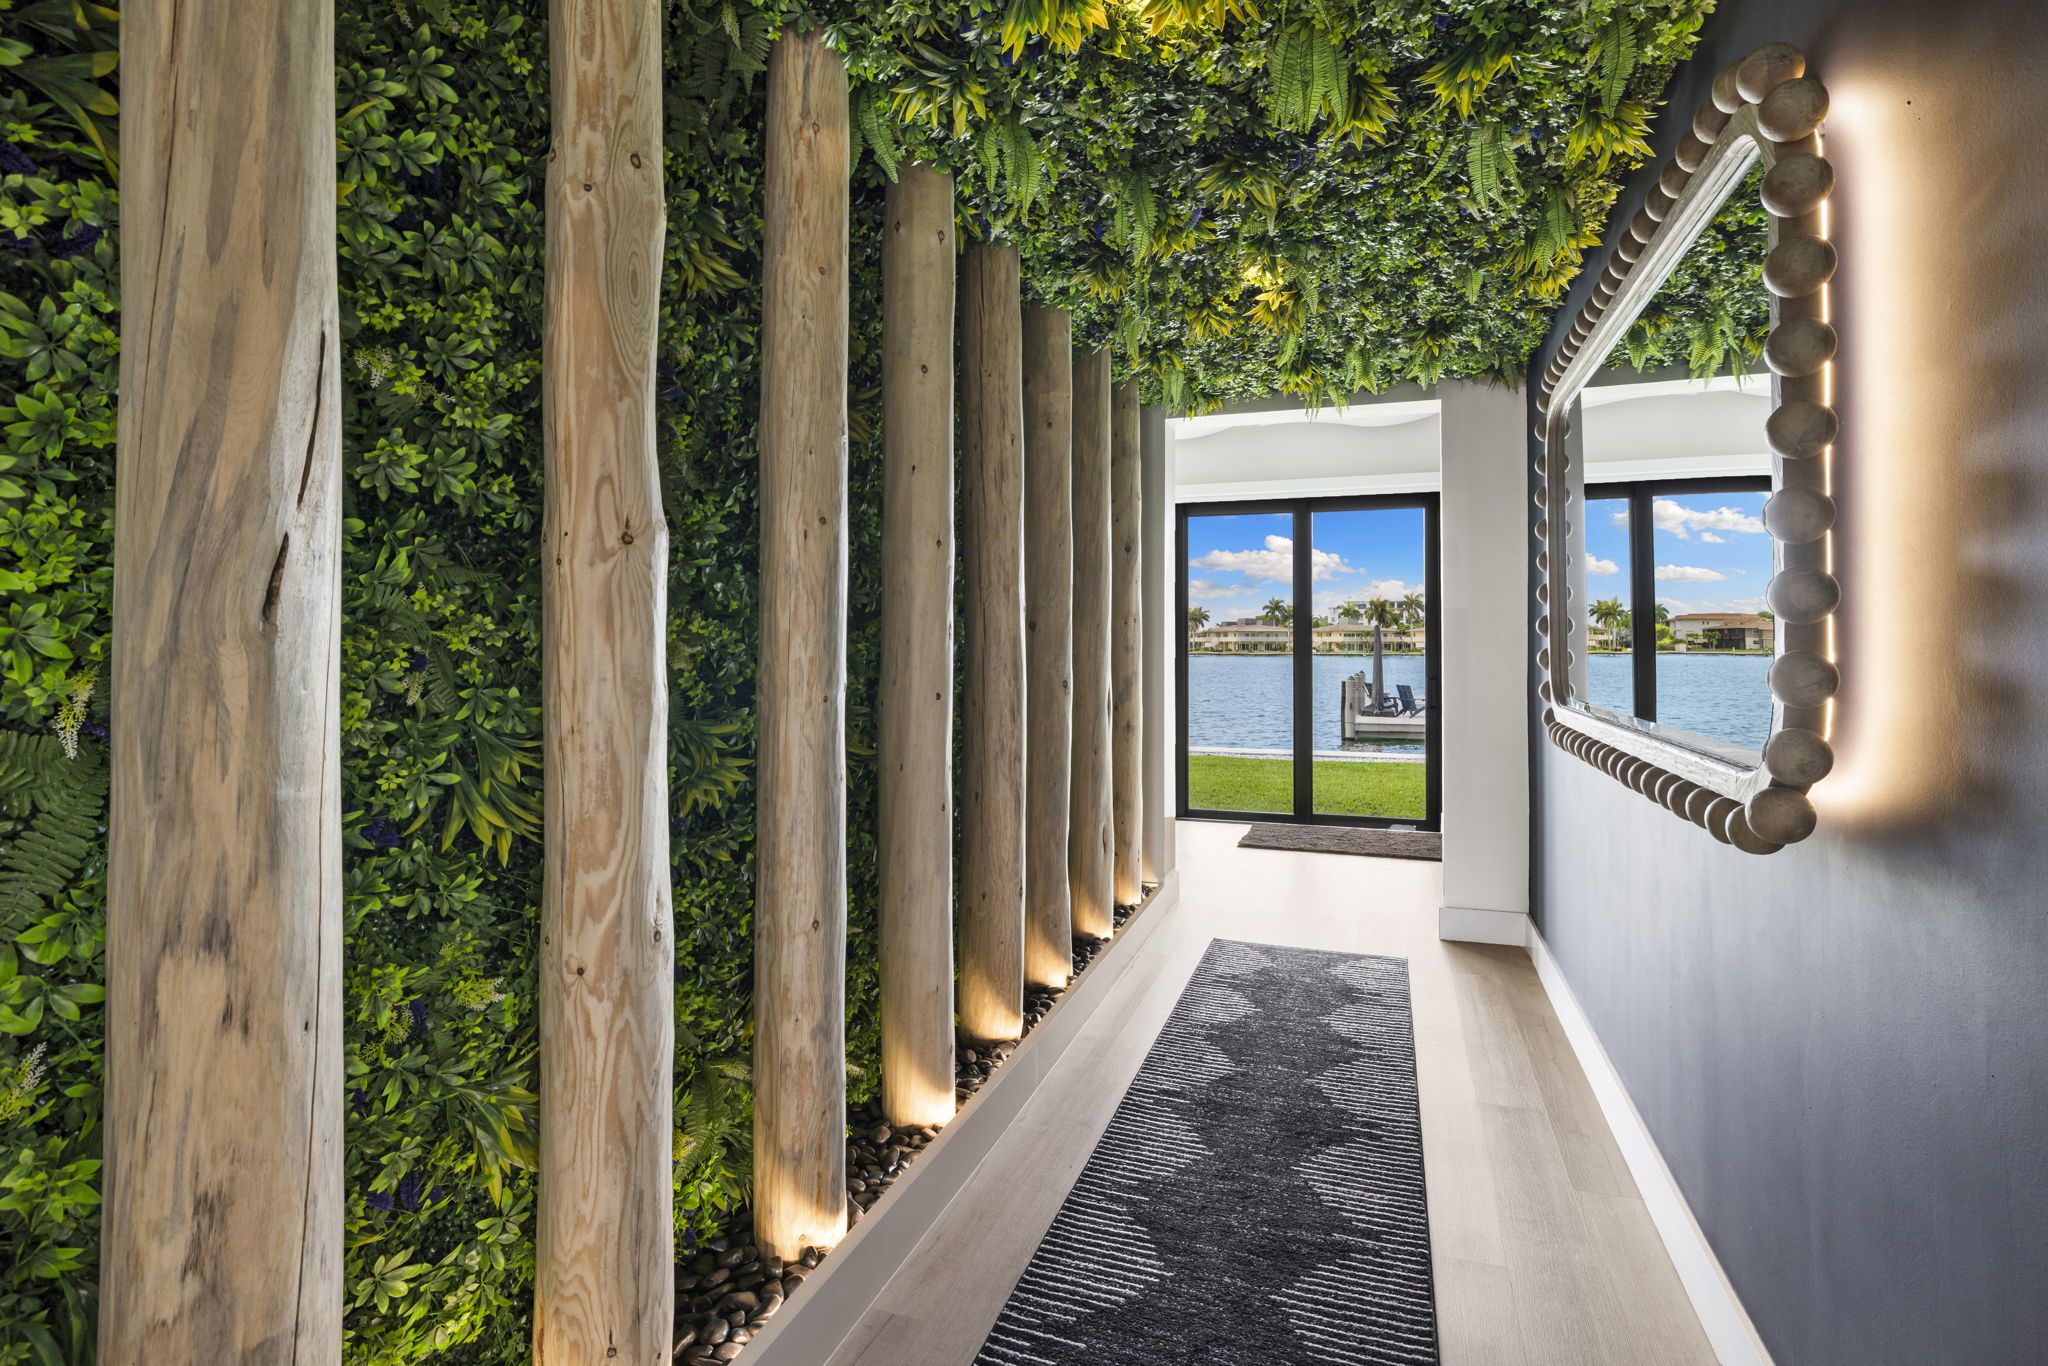
Double-height entry foyer with a hand-crafted live moss wall, reclaimed log columns, and panoramic waterway views through the full-length corridor.
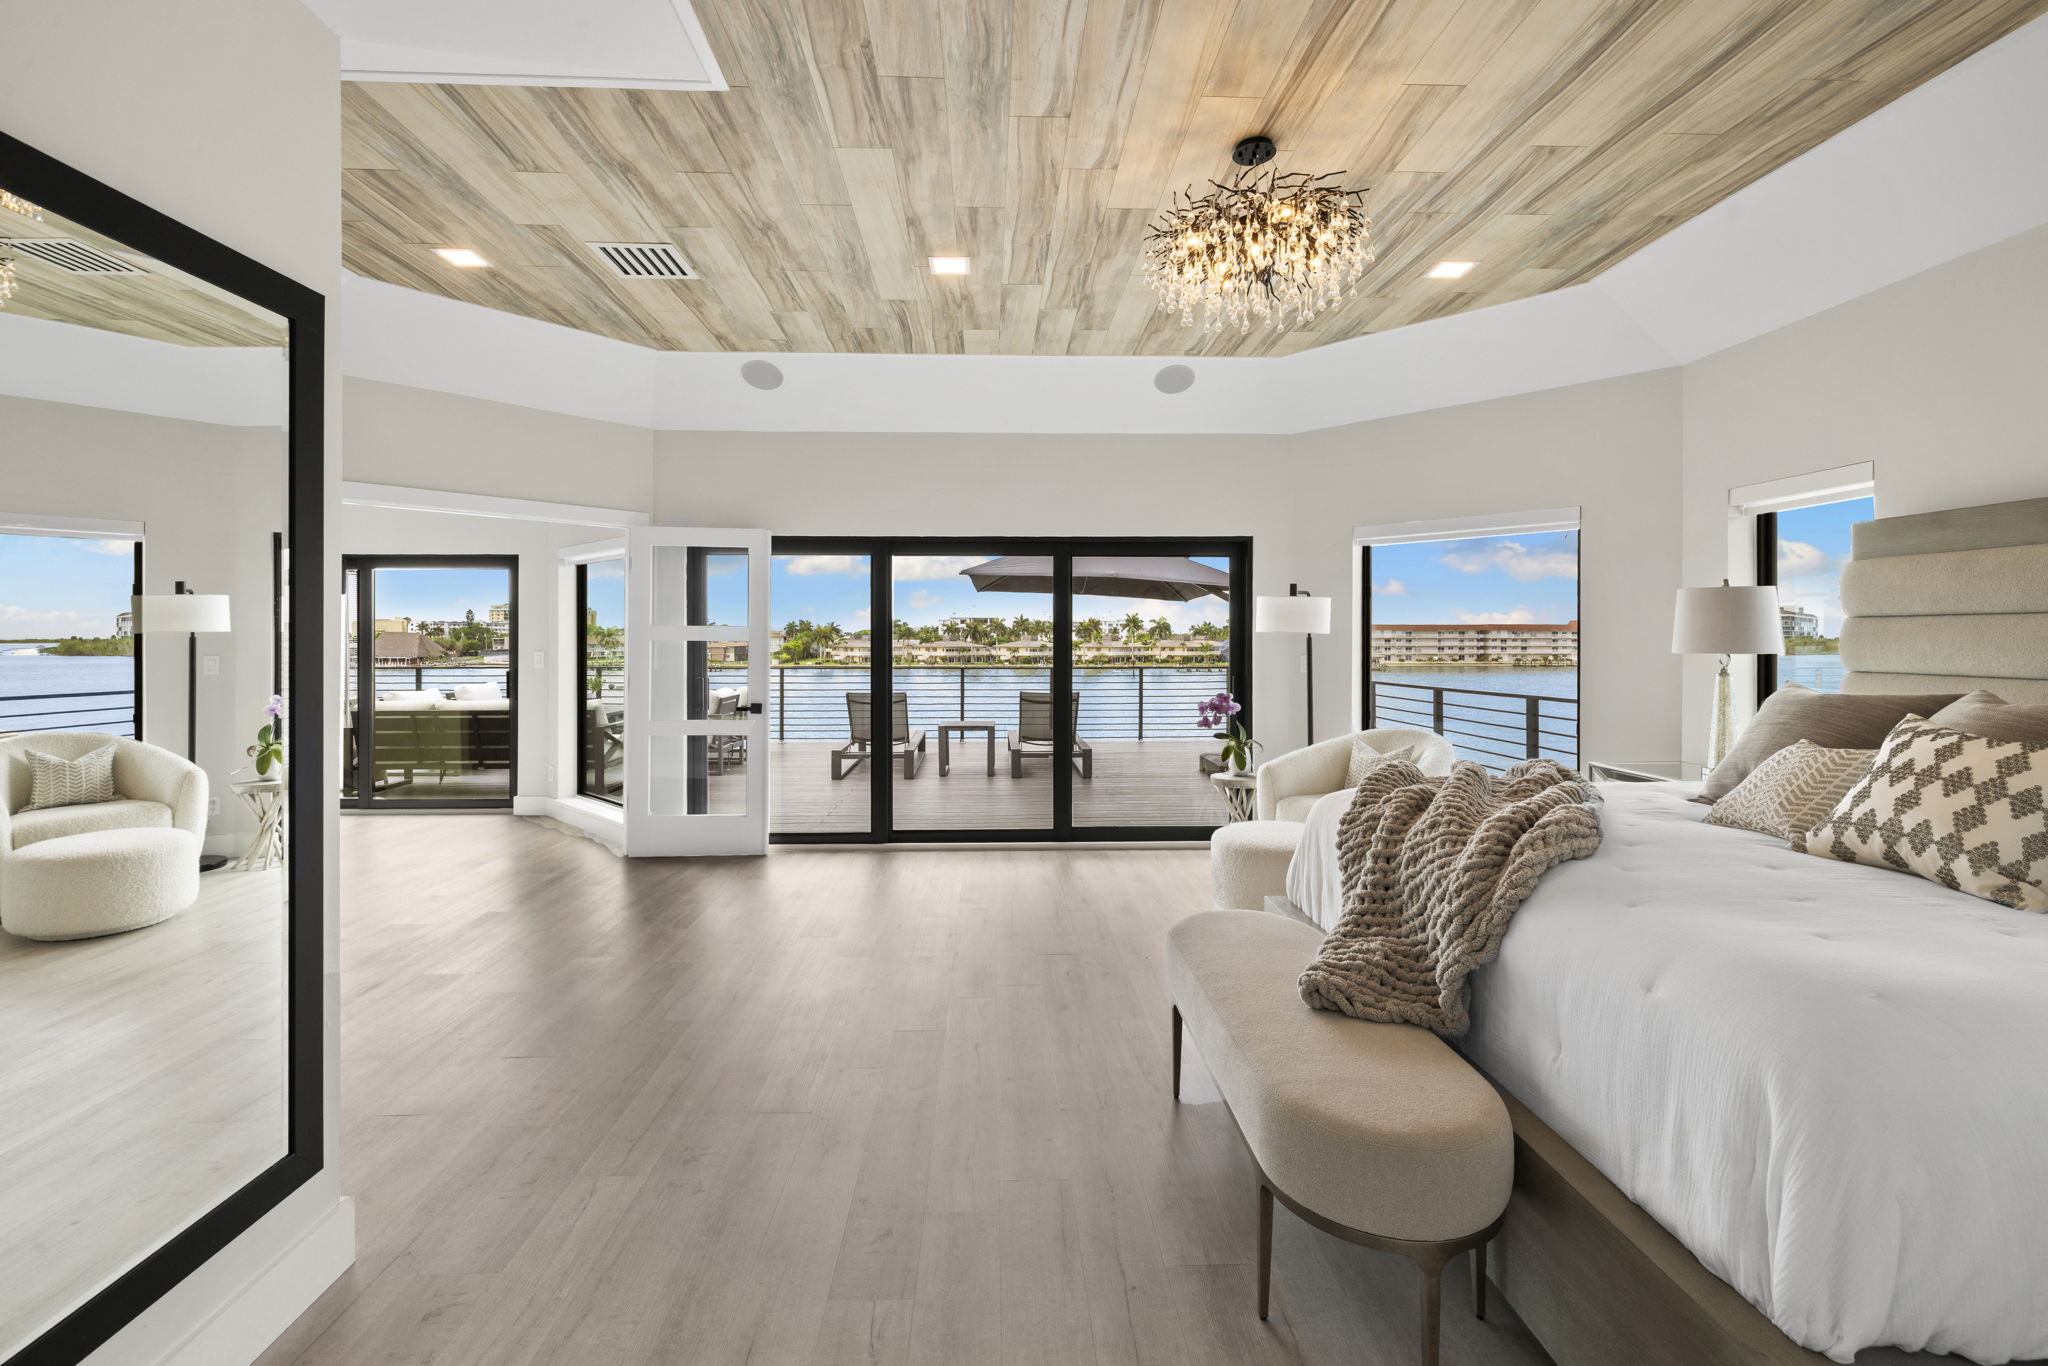
Expansive primary suite featuring a coffered tray ceiling with tongue-and-groove wood inlay, crystal chandelier, and direct access to a private waterfront balcony.
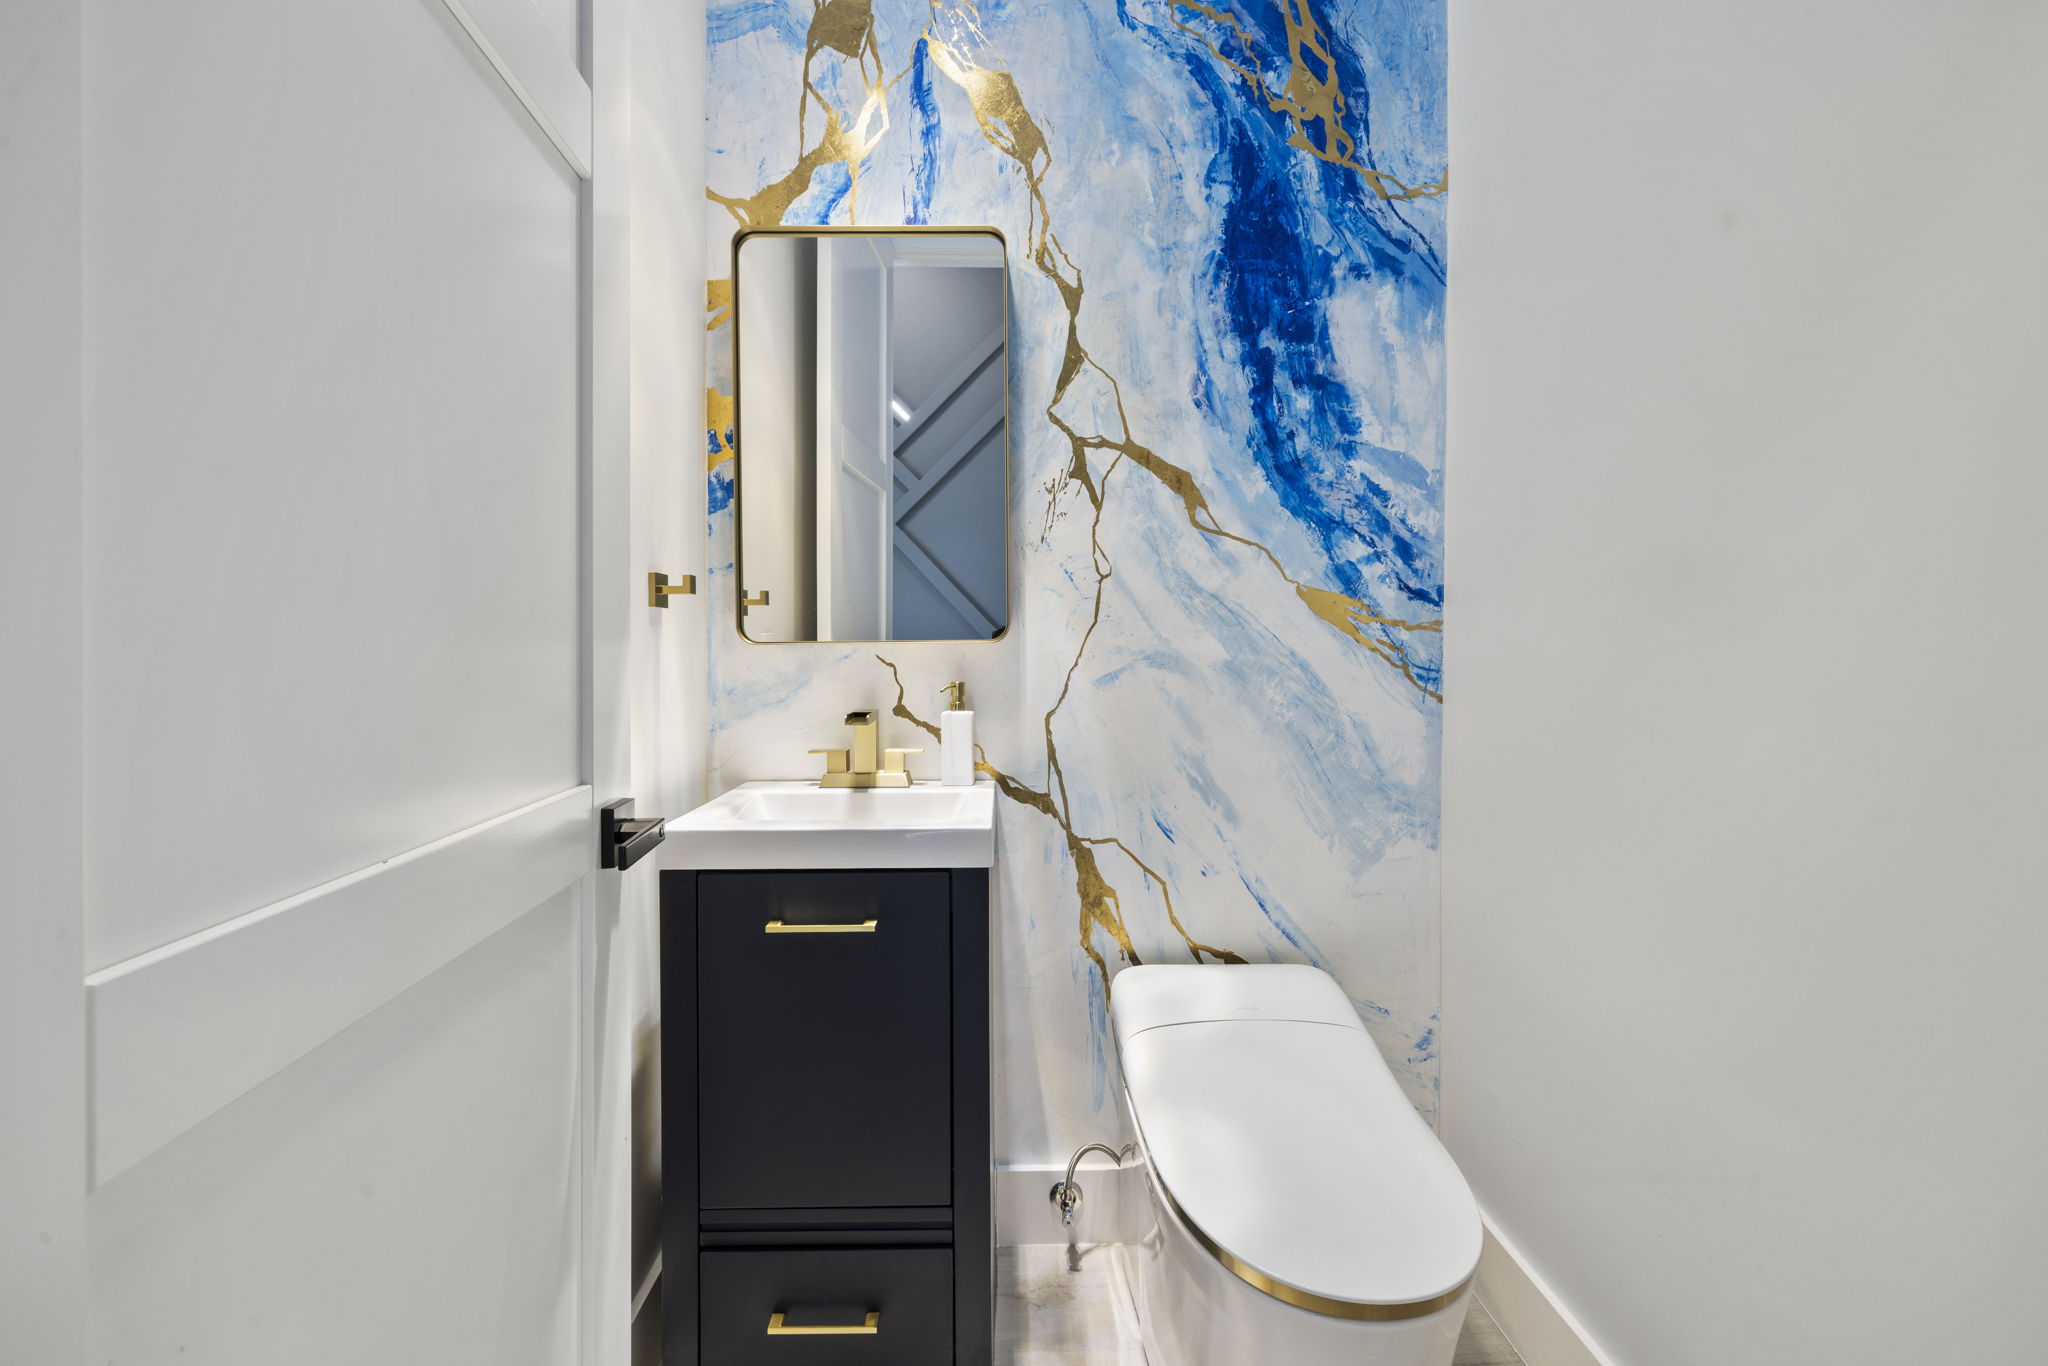
A one-of-a-kind half bath remodel anchored by a hand-crafted blue marble feature wall with metallic gold leaf veining — designed and applied by Edin Becerra specifically for this client. Paired with a custom navy vanity, gold-framed mirror, and gold fixtures for a cohesive luxury powder room.
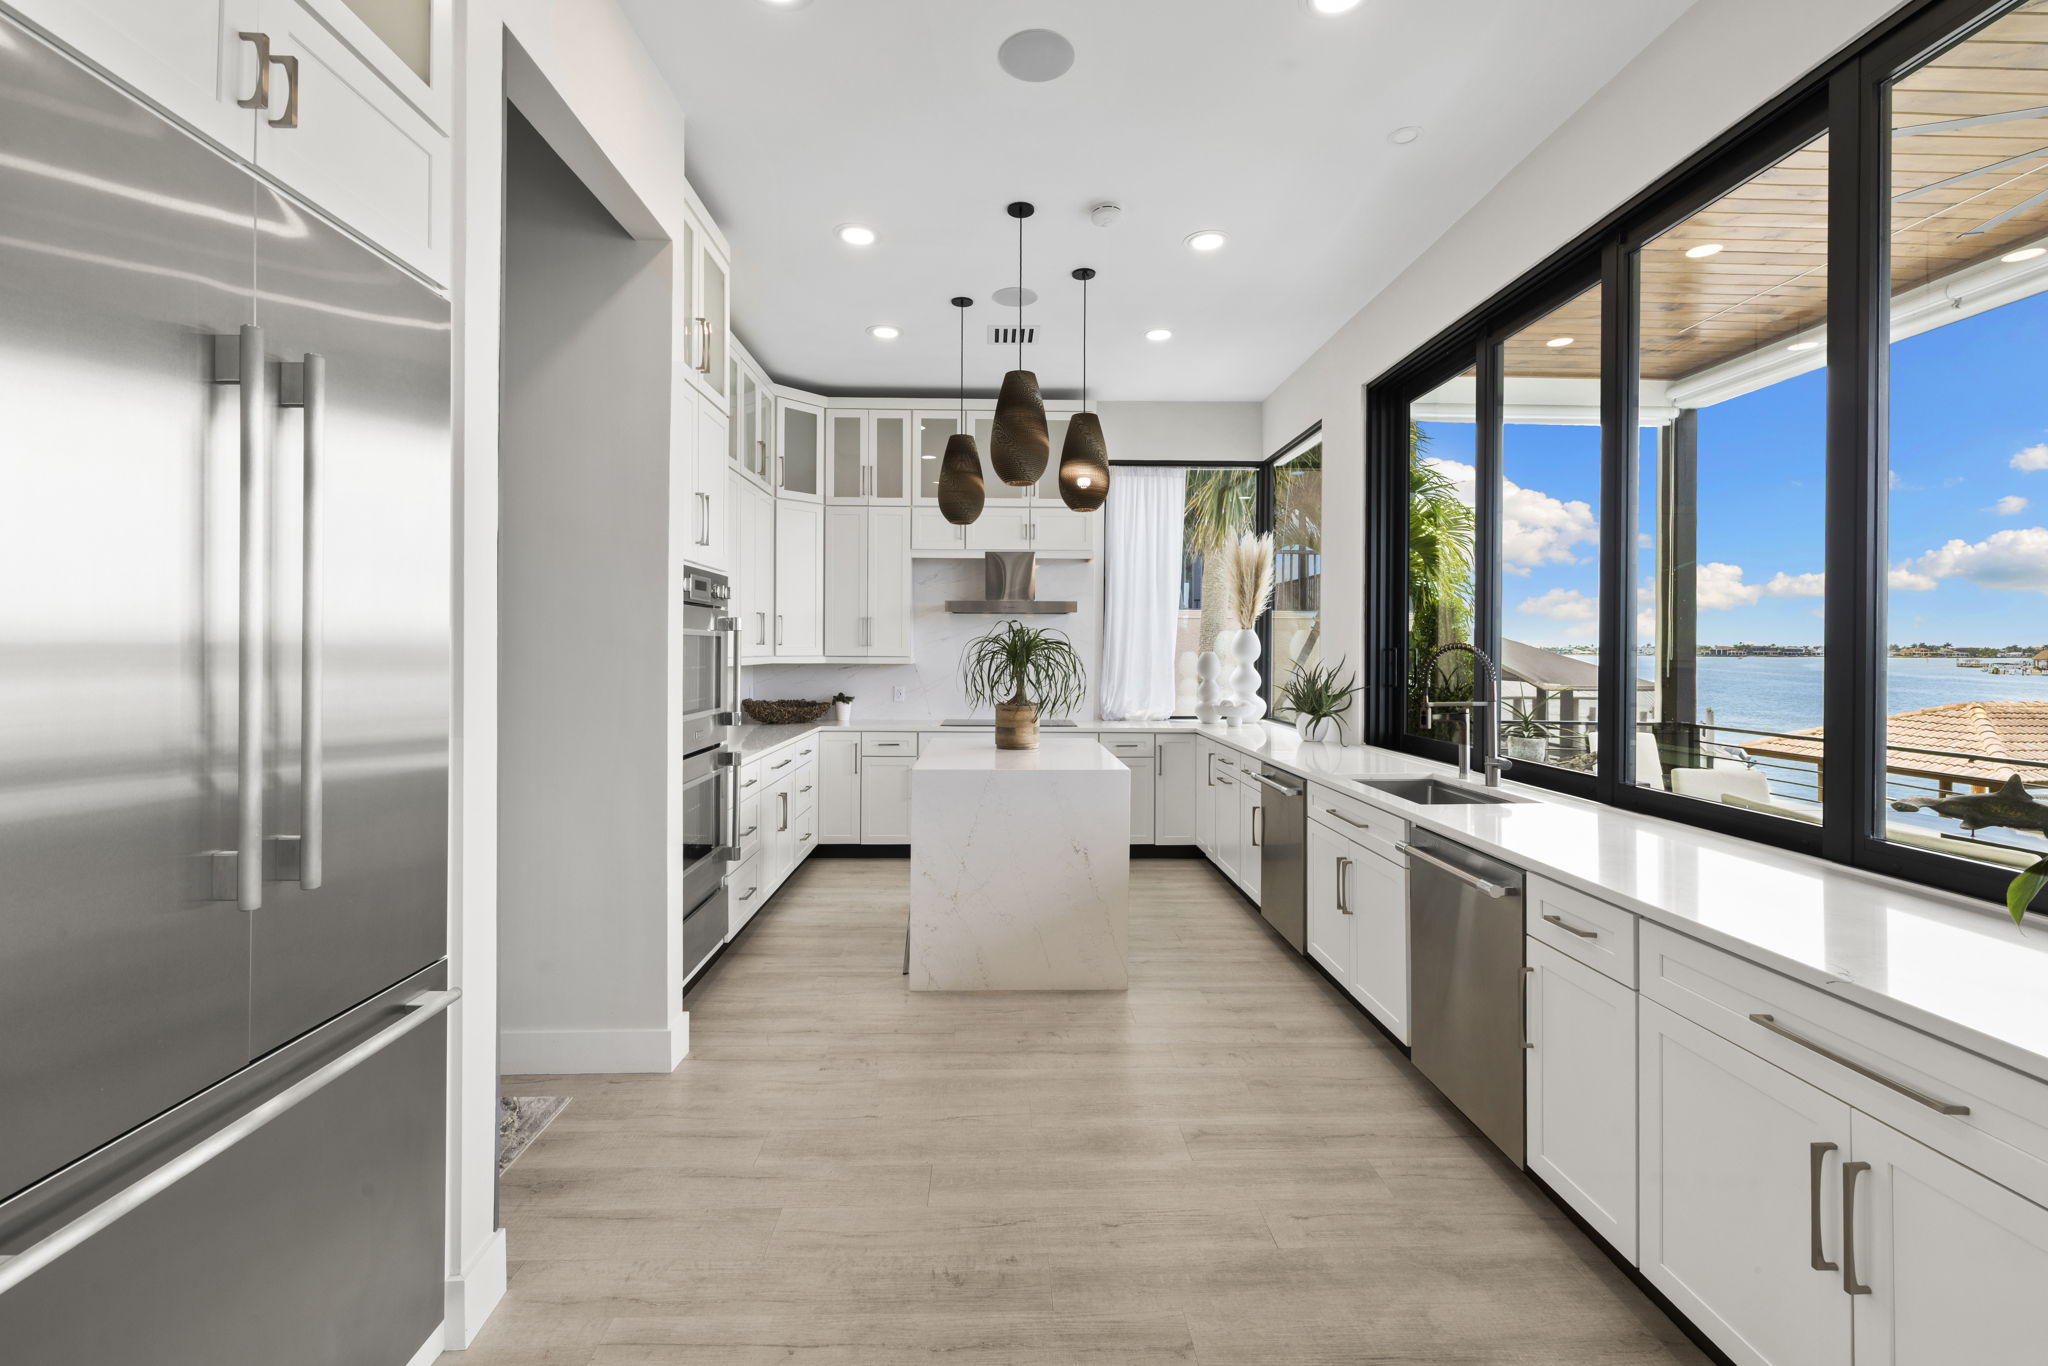
Chef's kitchen with quartz waterfall island, Sub-Zero refrigeration, custom white shaker cabinetry, and panoramic water views through floor-to-ceiling windows.
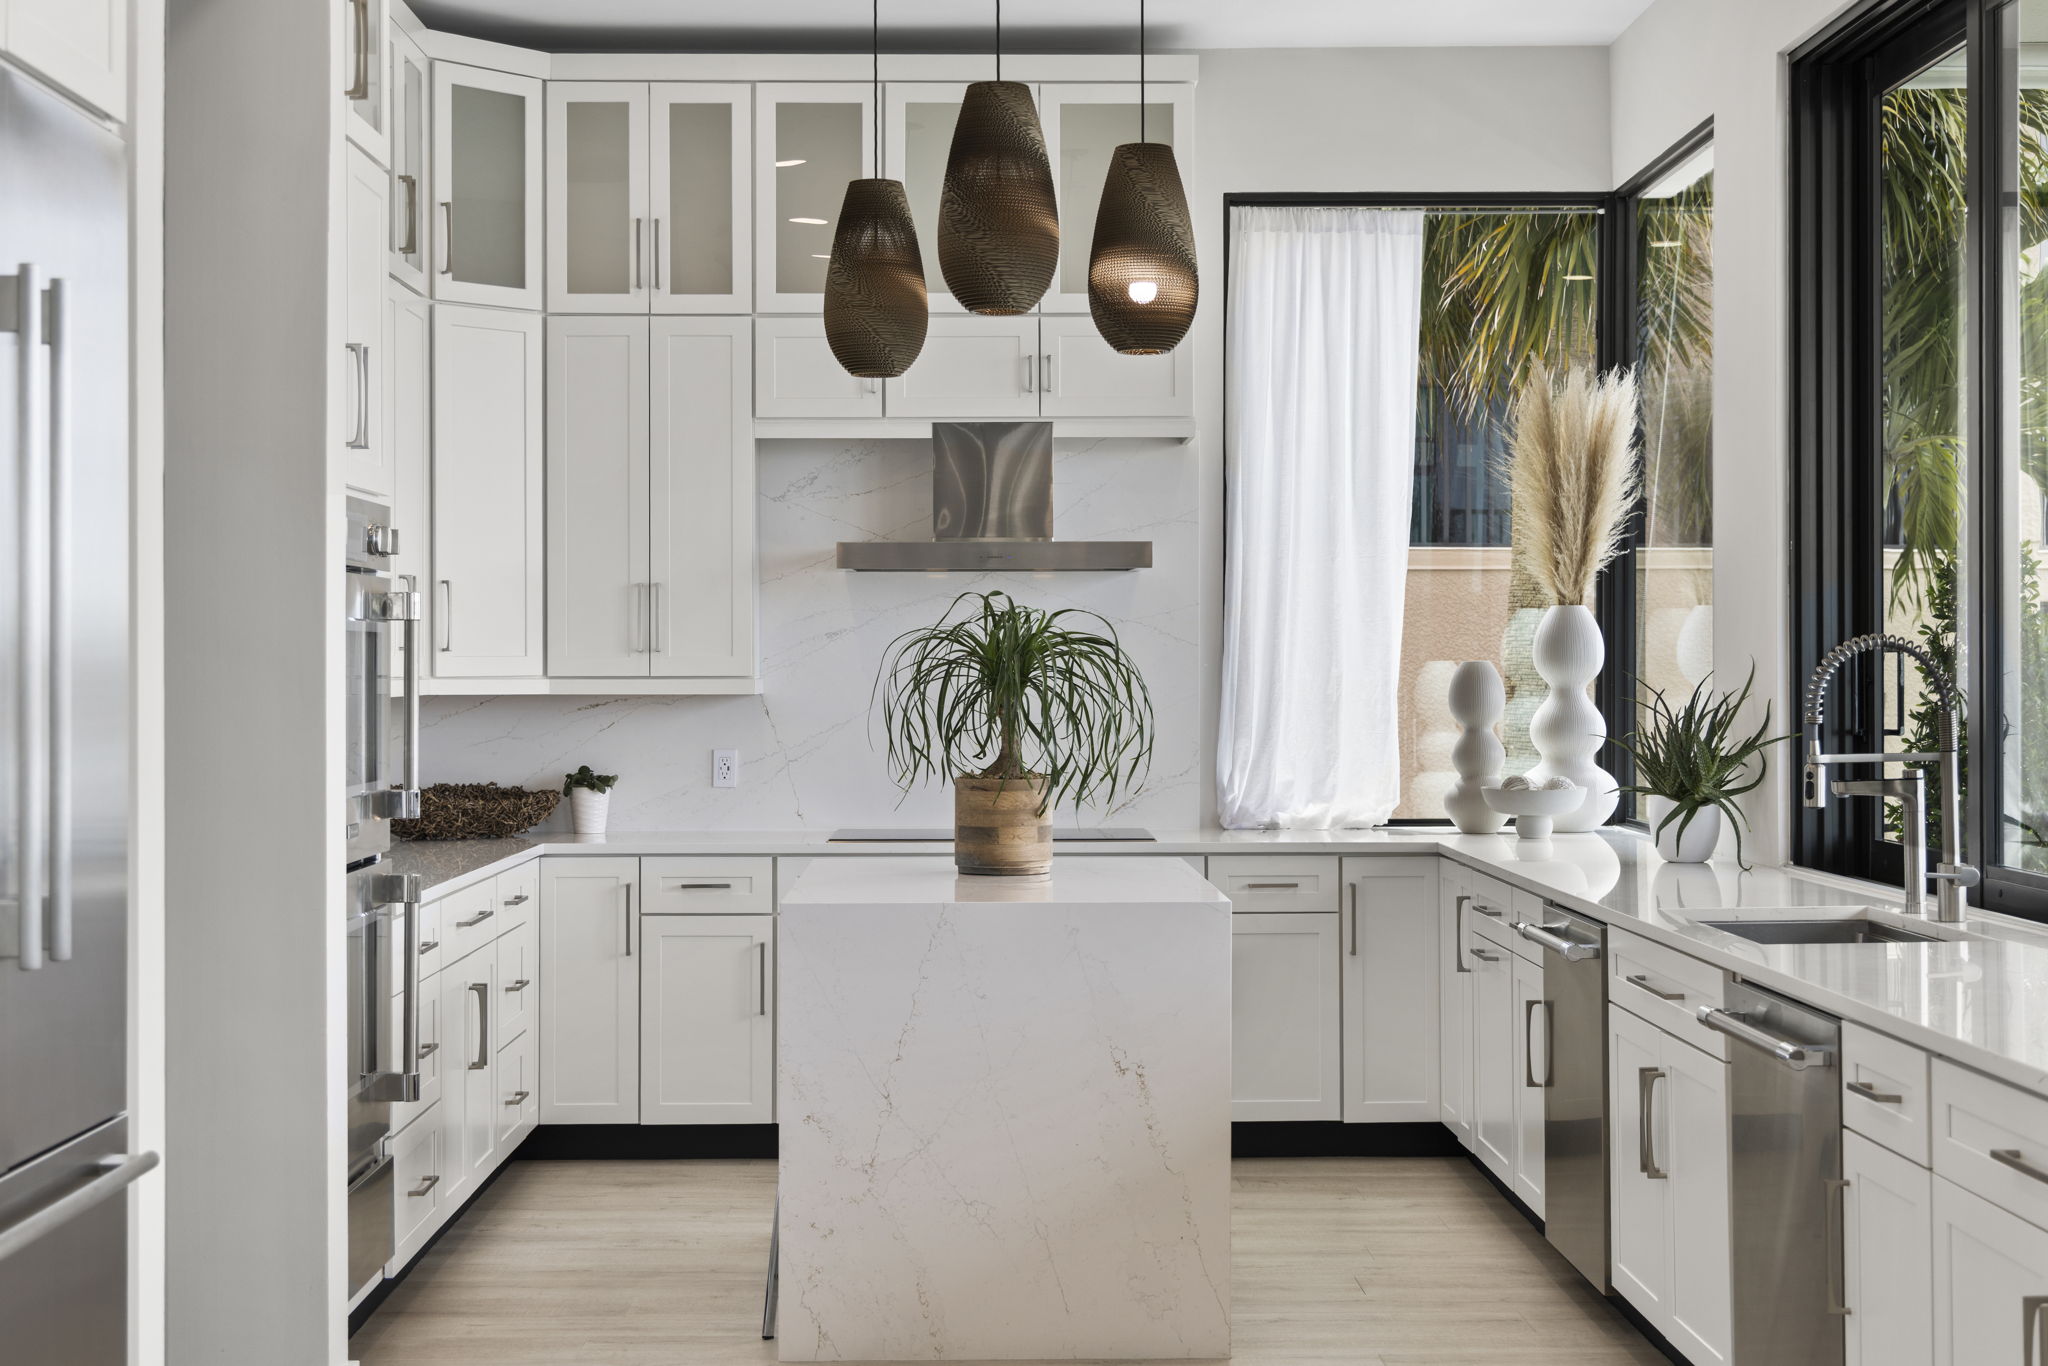
Editorial kitchen remodel with glass-front upper cabinets, Carrara marble backsplash, triple bronze pendant lights, and professional-grade appliances.
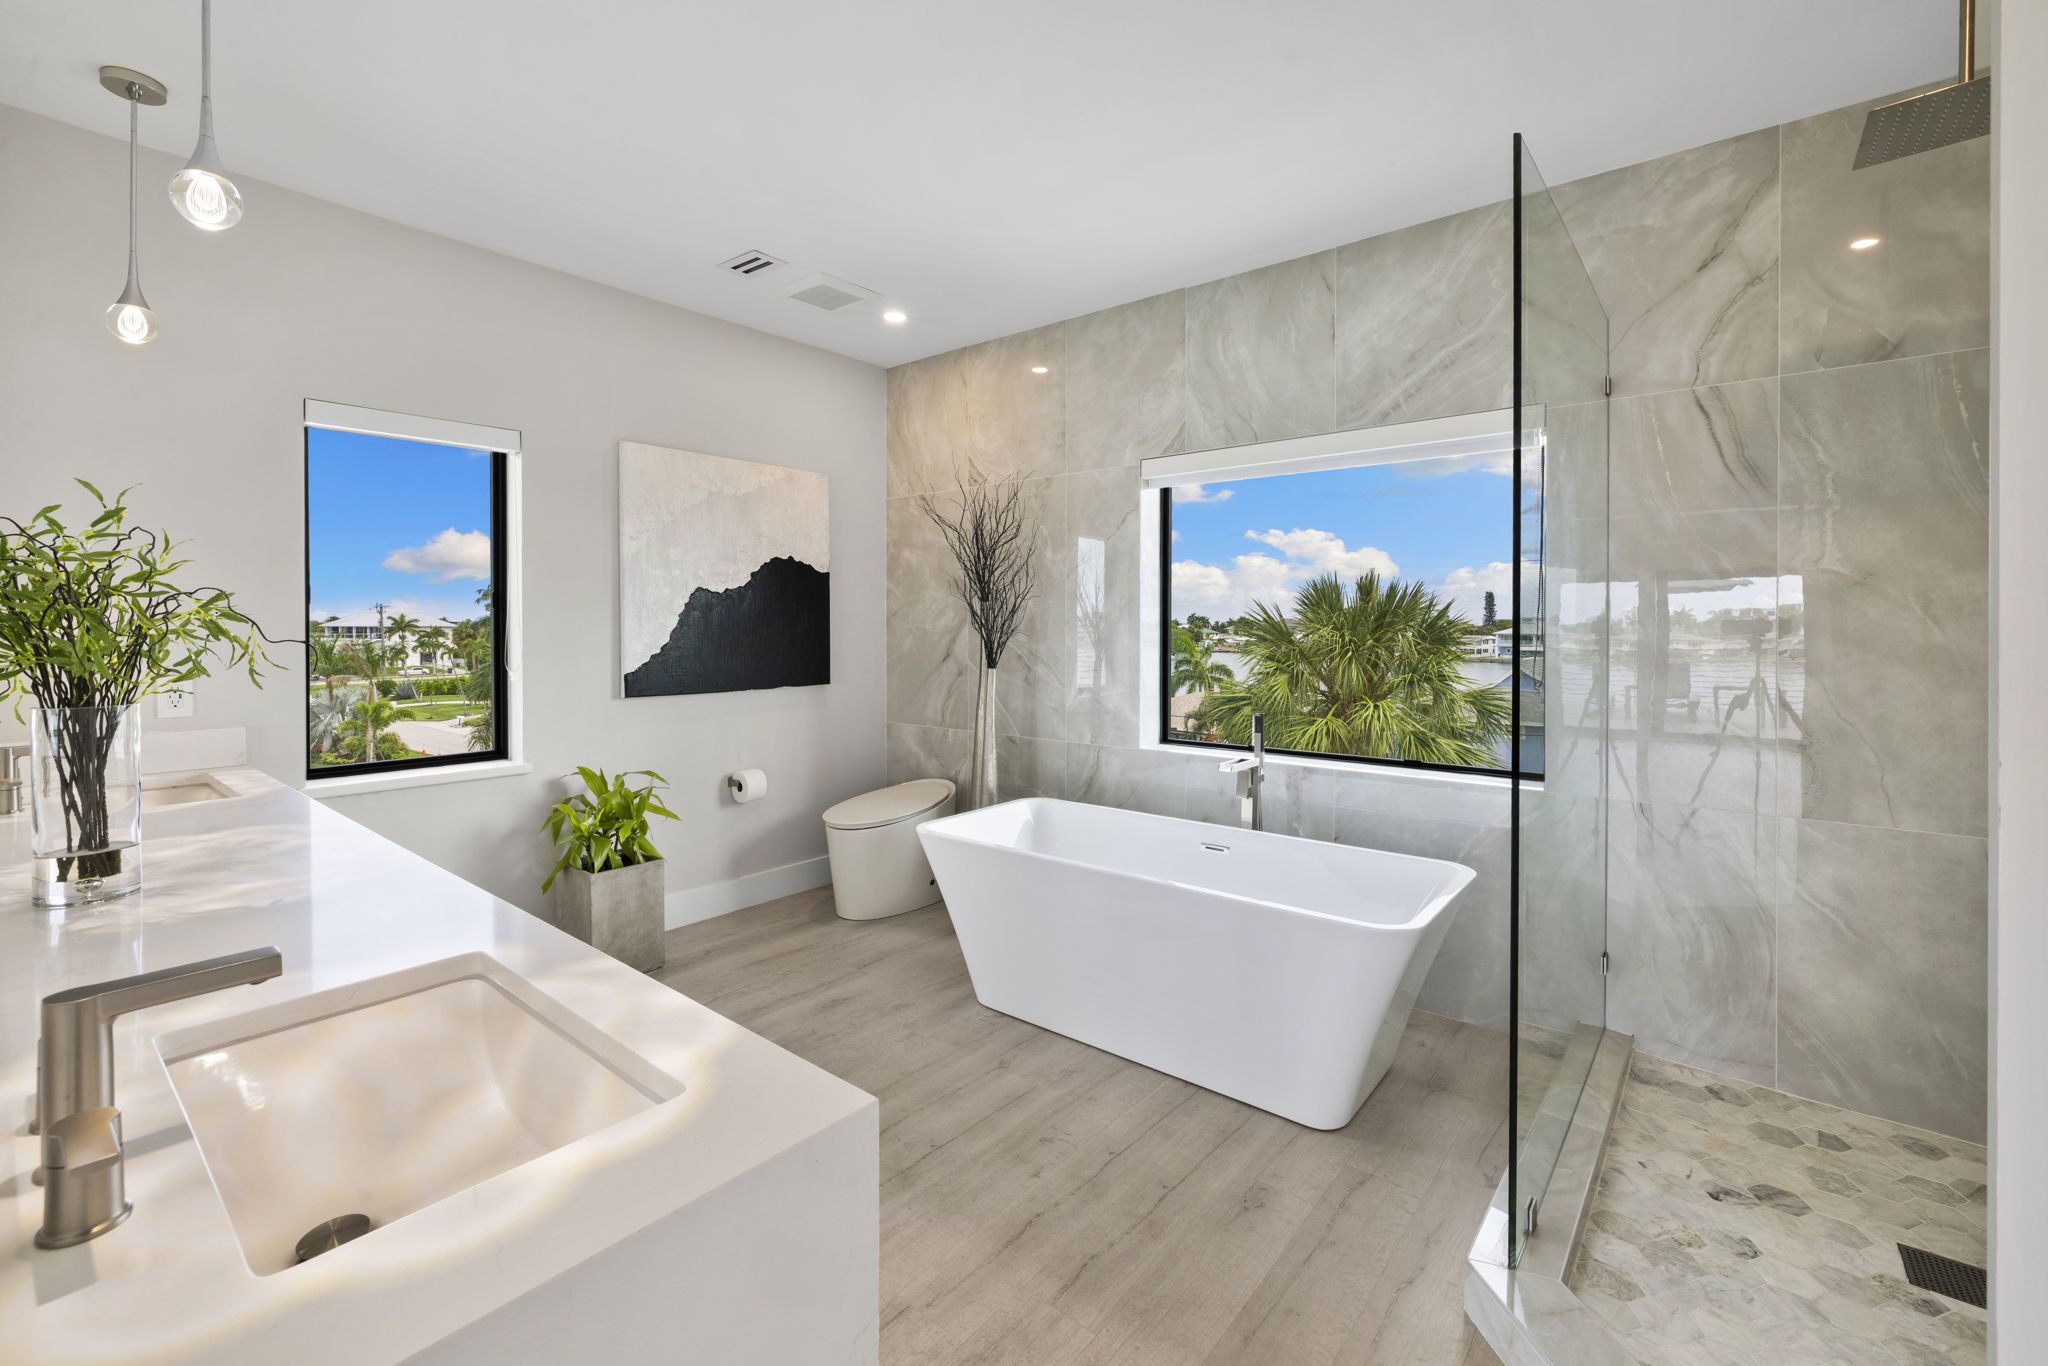
Freestanding soaking tub, full-height Carrara porcelain tile, frameless glass shower with smart controls, dual floating vanity, and waterway views from every angle.
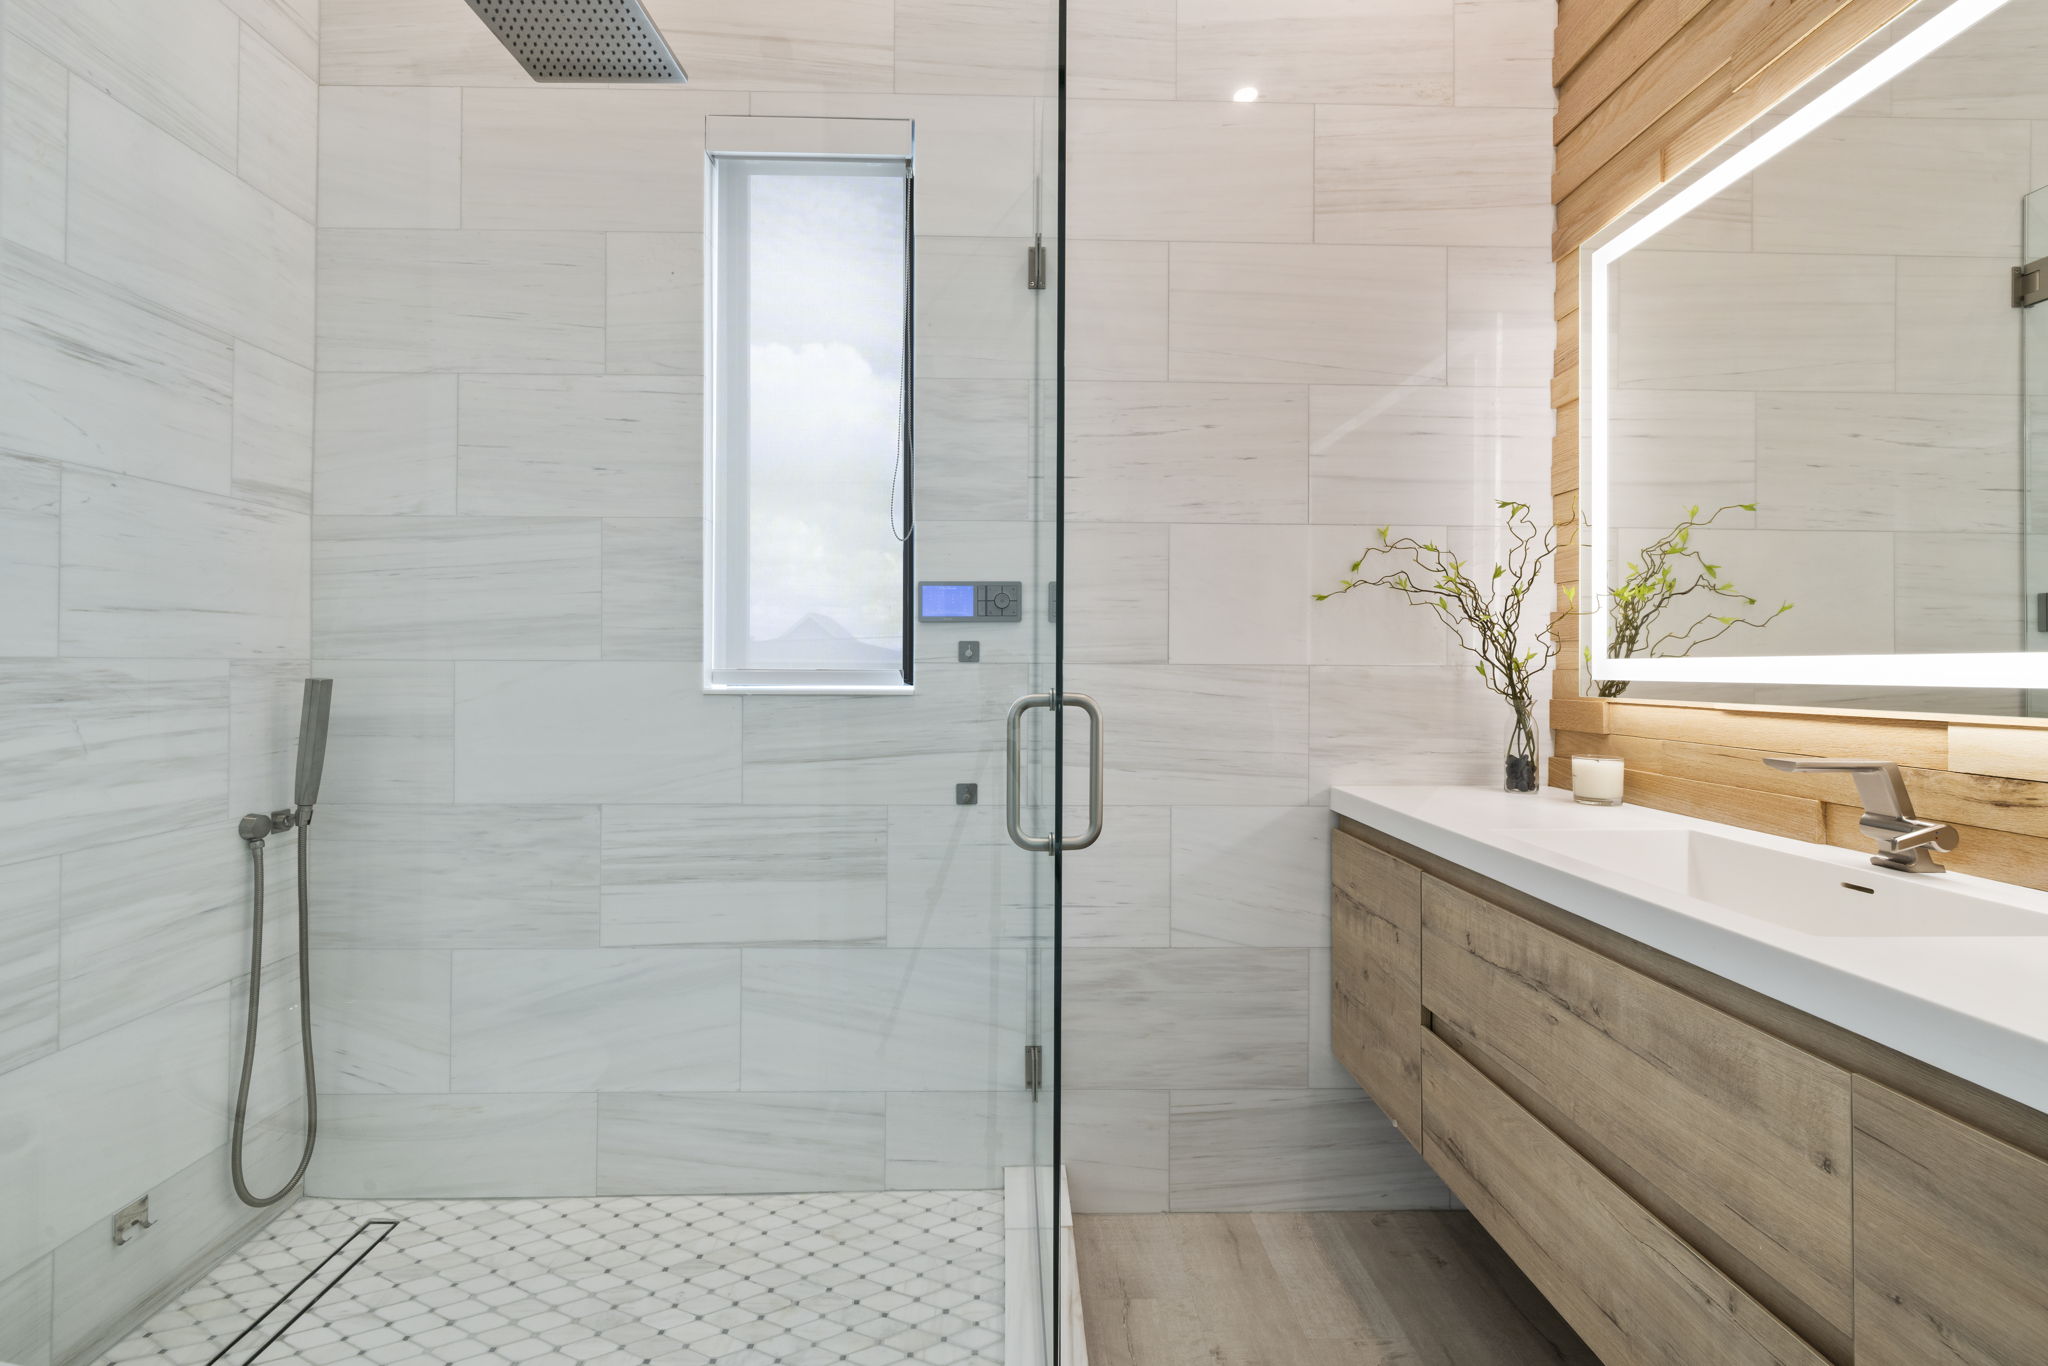
Floor-to-ceiling large-format marble tile, multi-head smart shower system with rain head, recessed niche, and custom frameless glass enclosure.
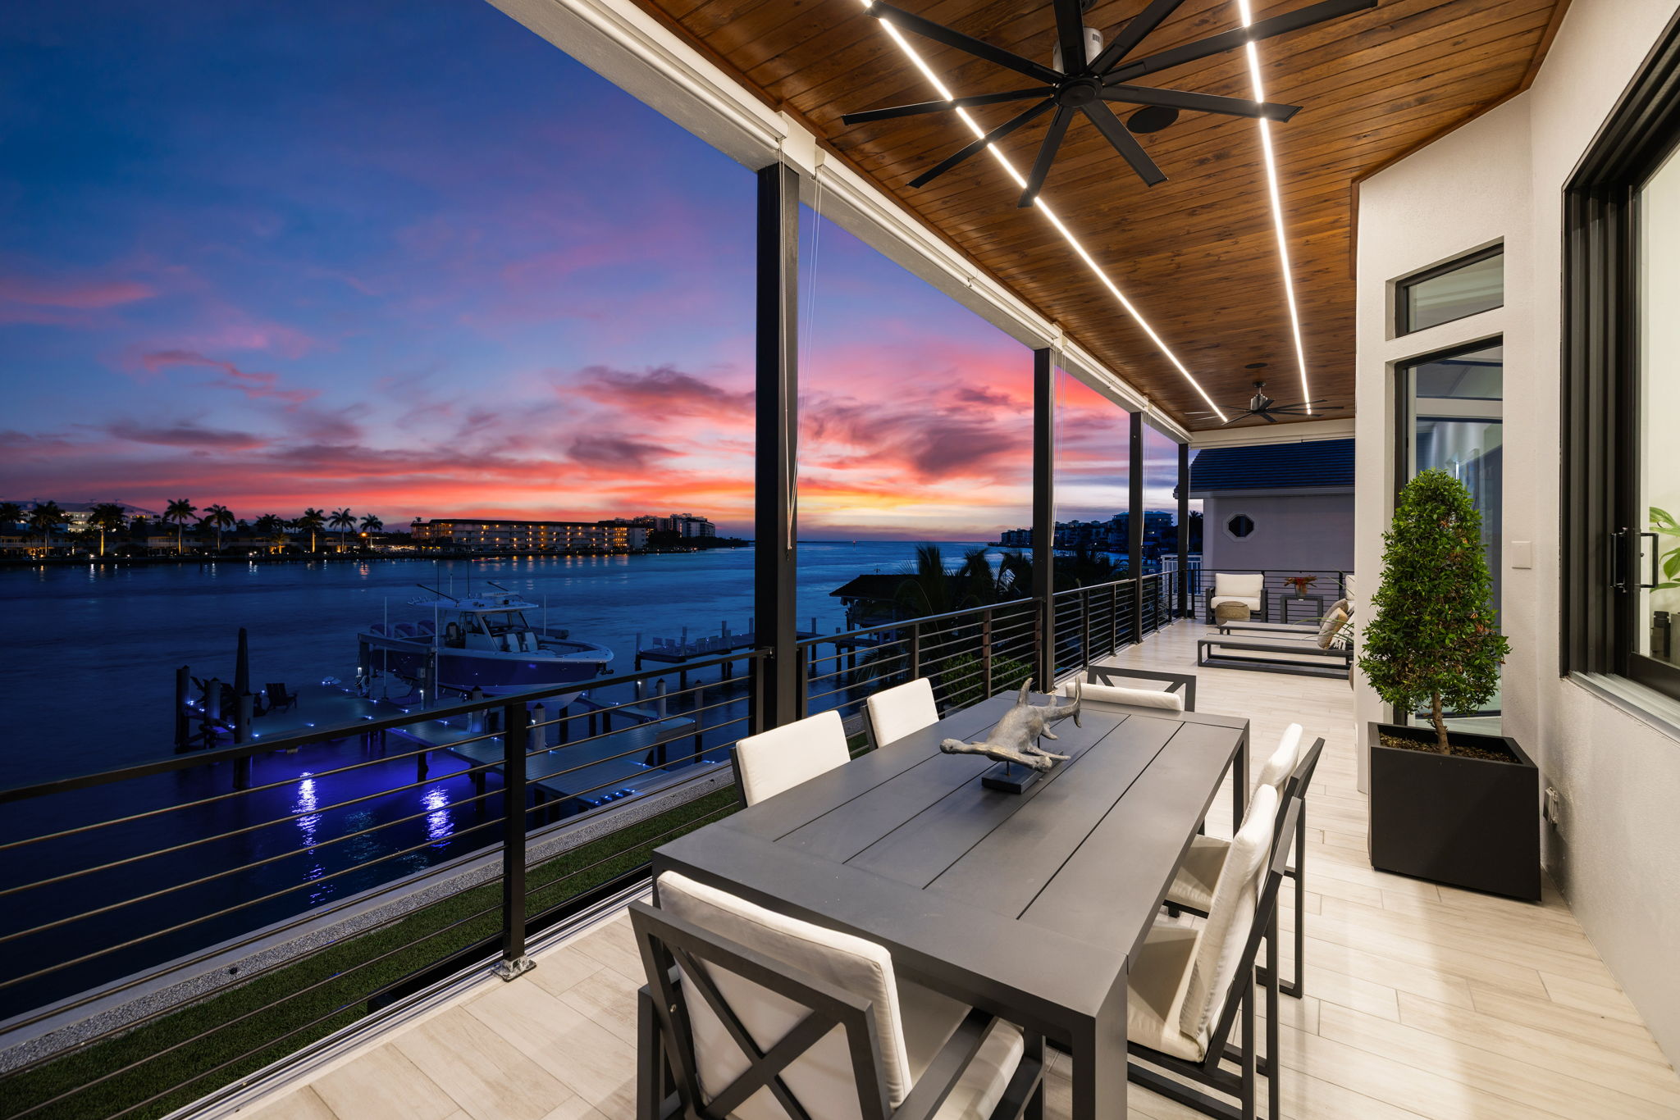
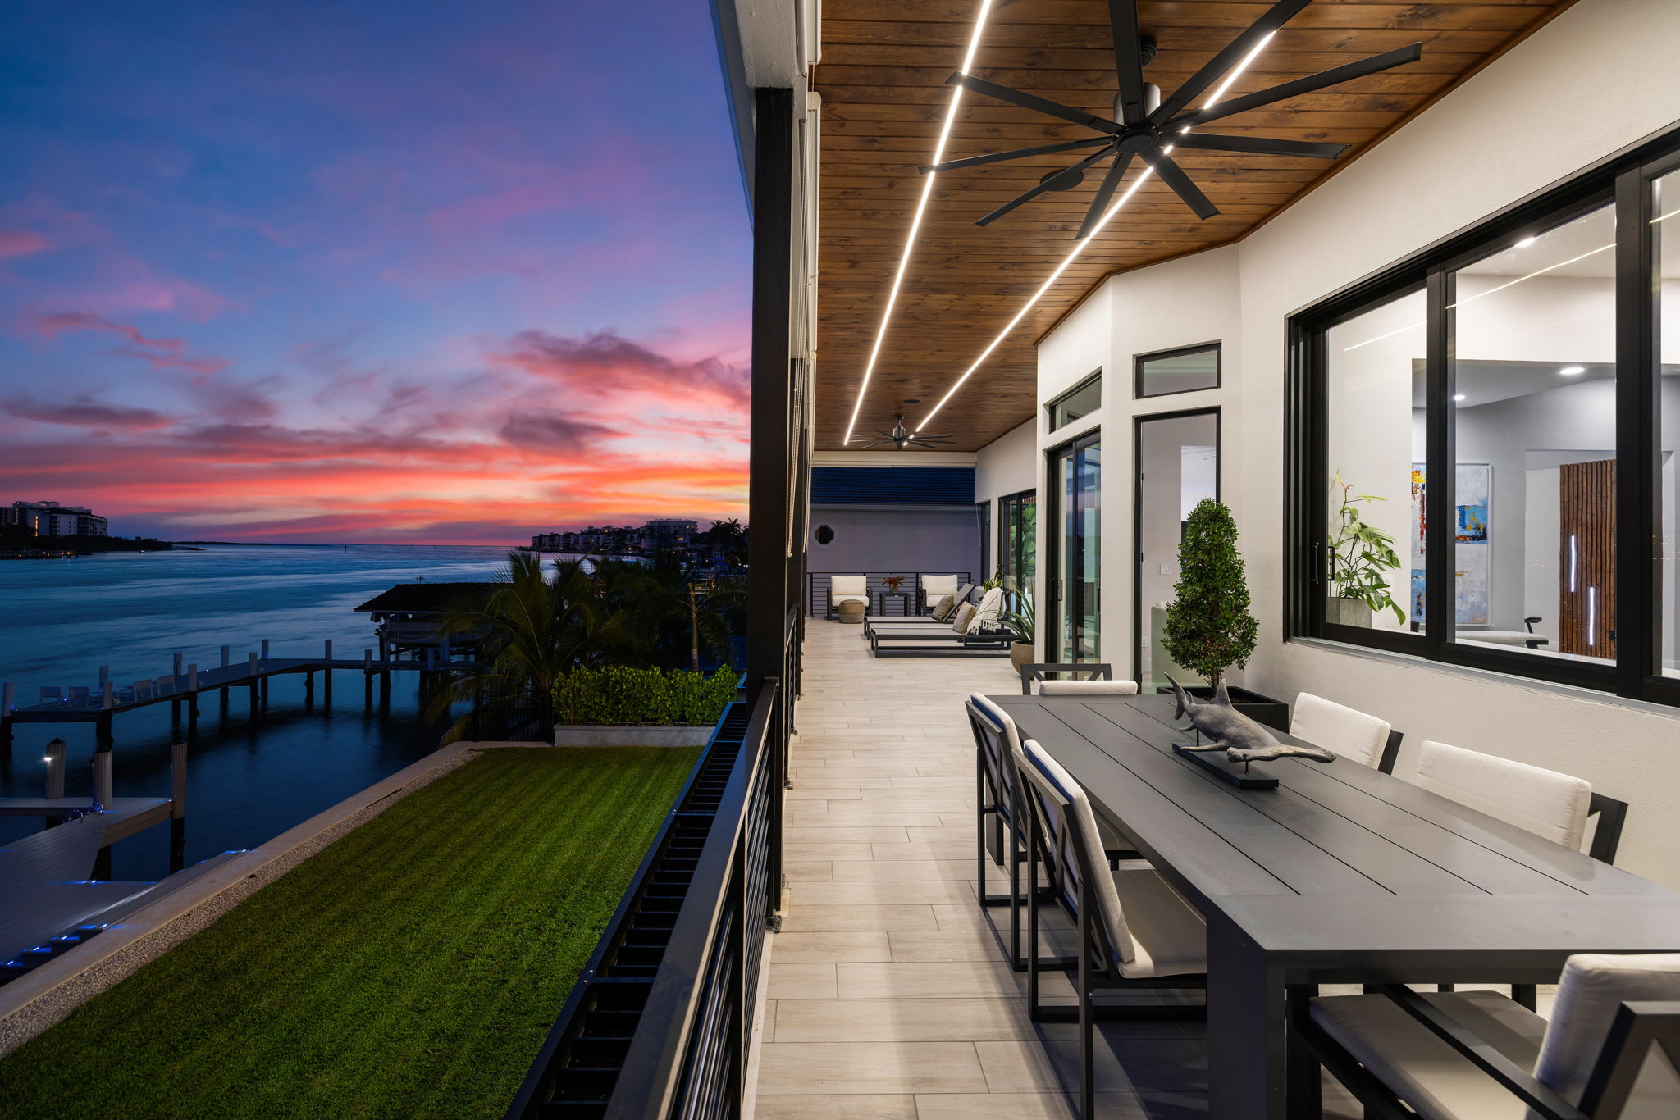
Engineered second-story covered lanai with tongue-and-groove wood ceiling, linear LED lighting, outdoor kitchen, and unobstructed panoramic bay views.
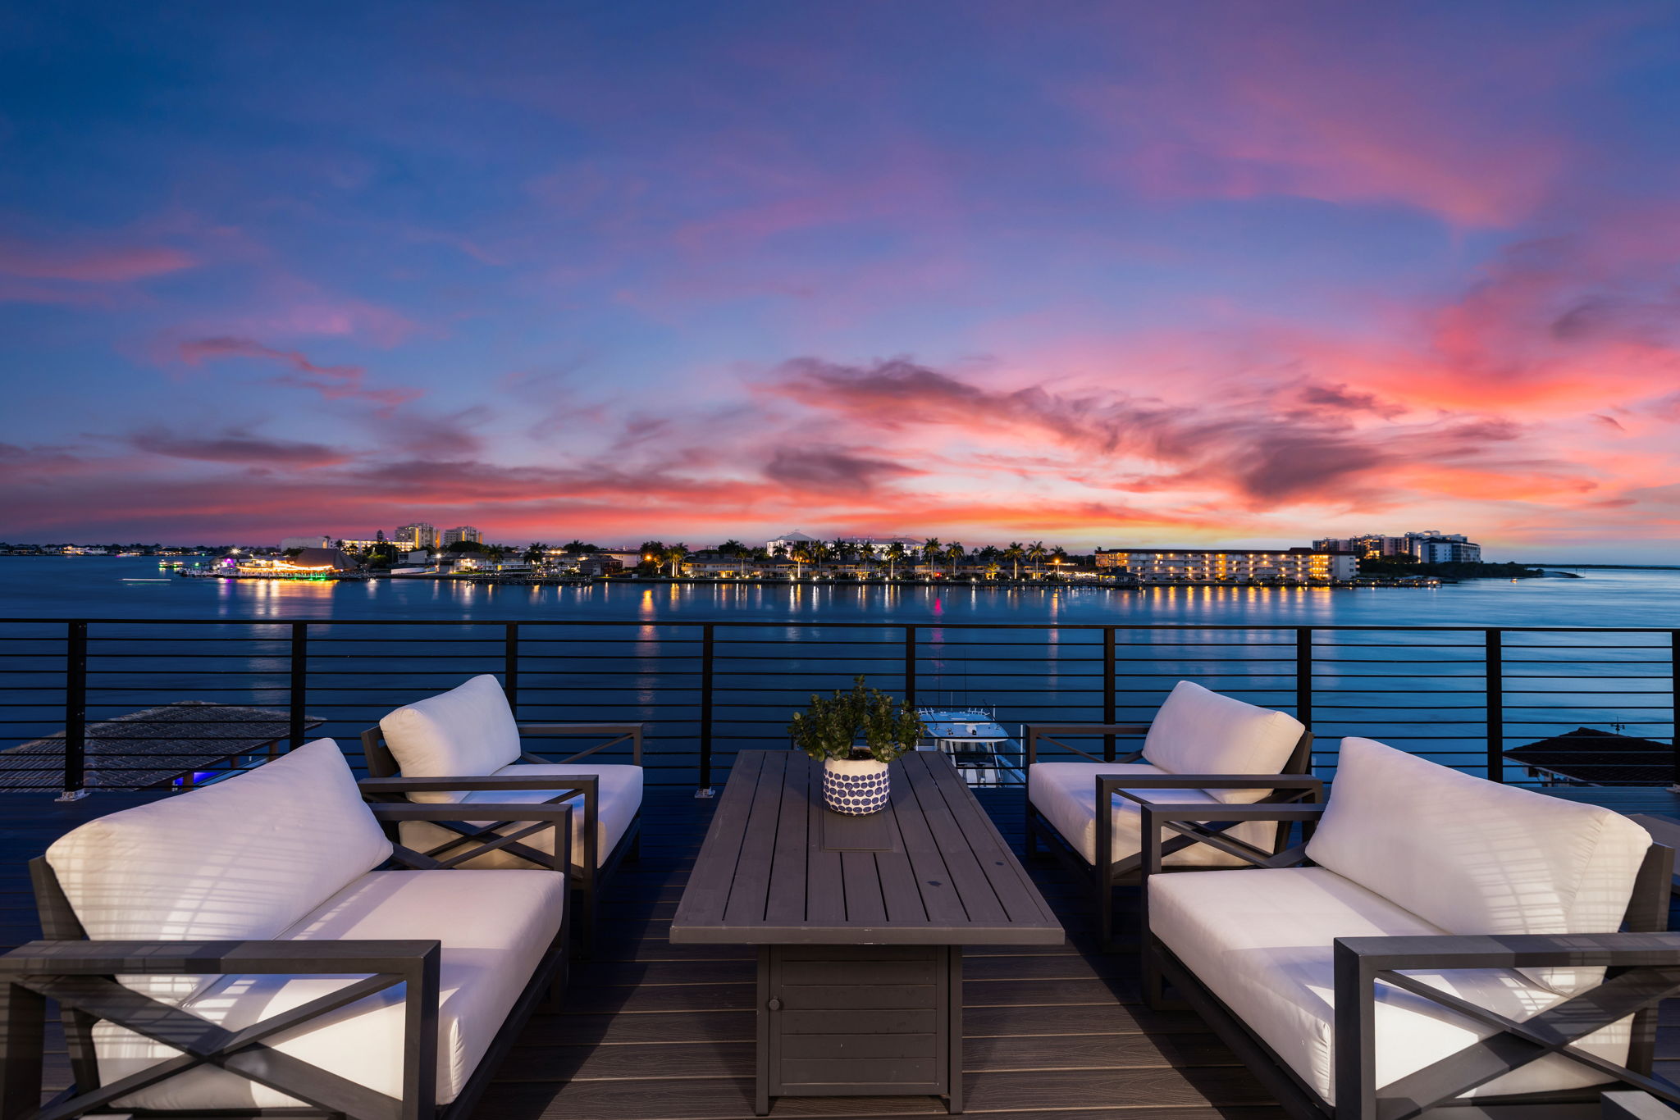
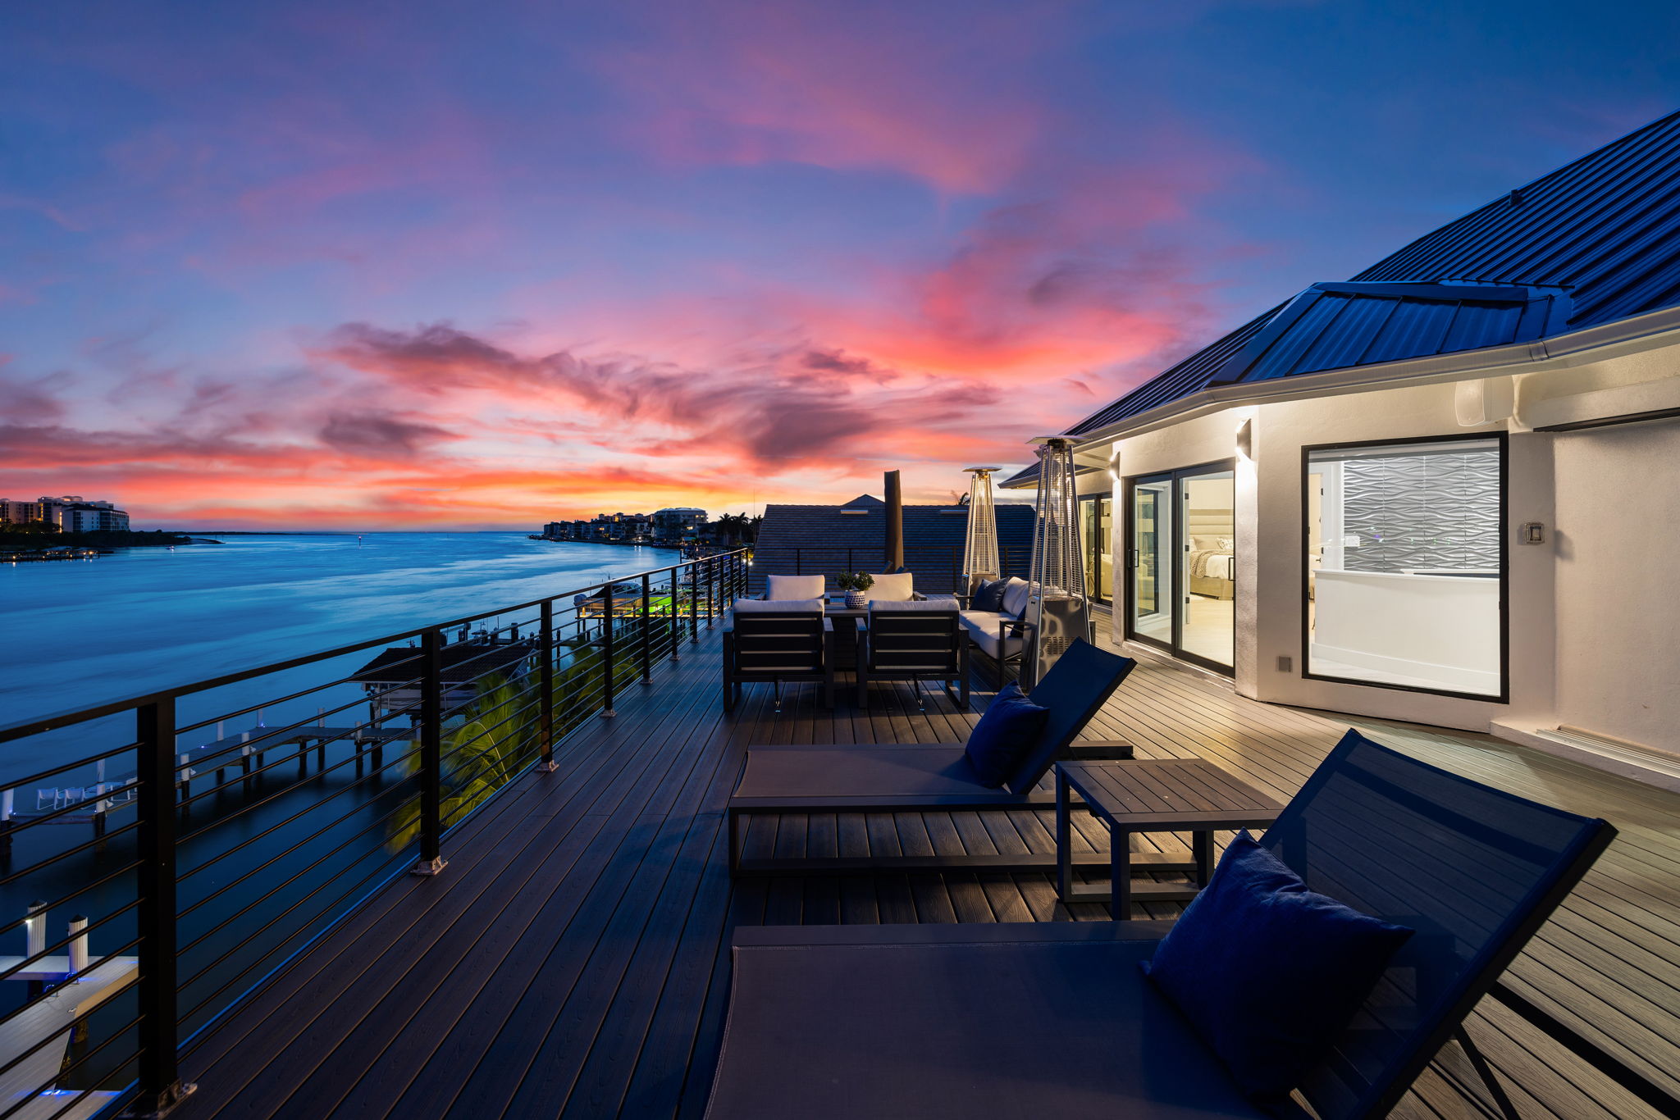
Rooftop terrace with composite decking, built-in seating, fire heaters, horizontal cable railing, and 360° panoramic views of the Gulf and bay waterways.
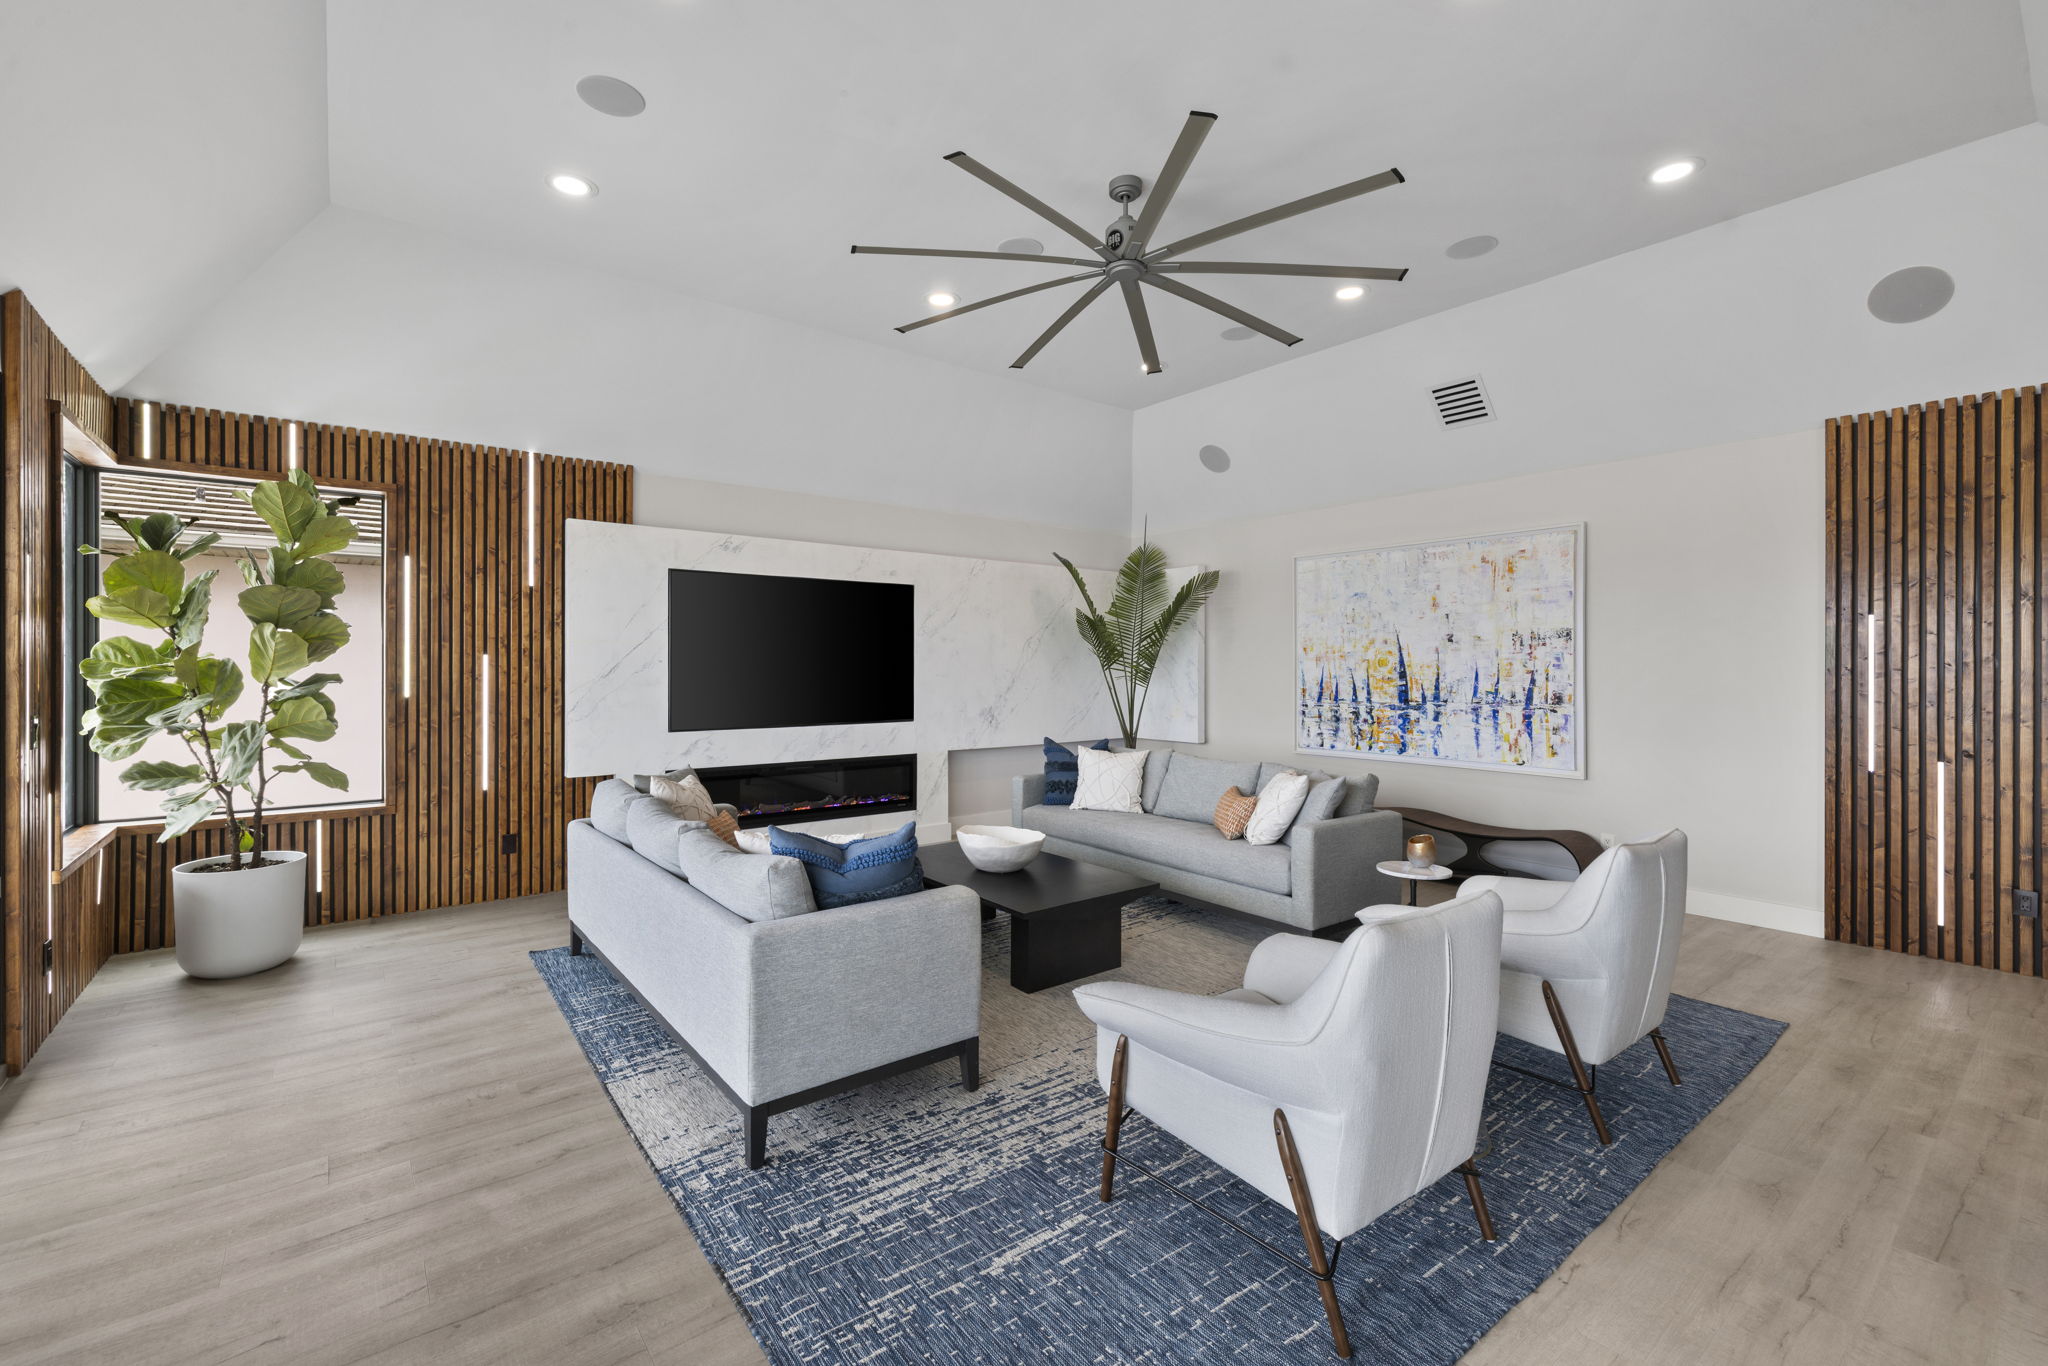
Floor-to-ceiling custom wood slat millwork with recessed LED strip lighting, integrated TV mounting, and built-in fireplace surround in premium hardwood veneer.
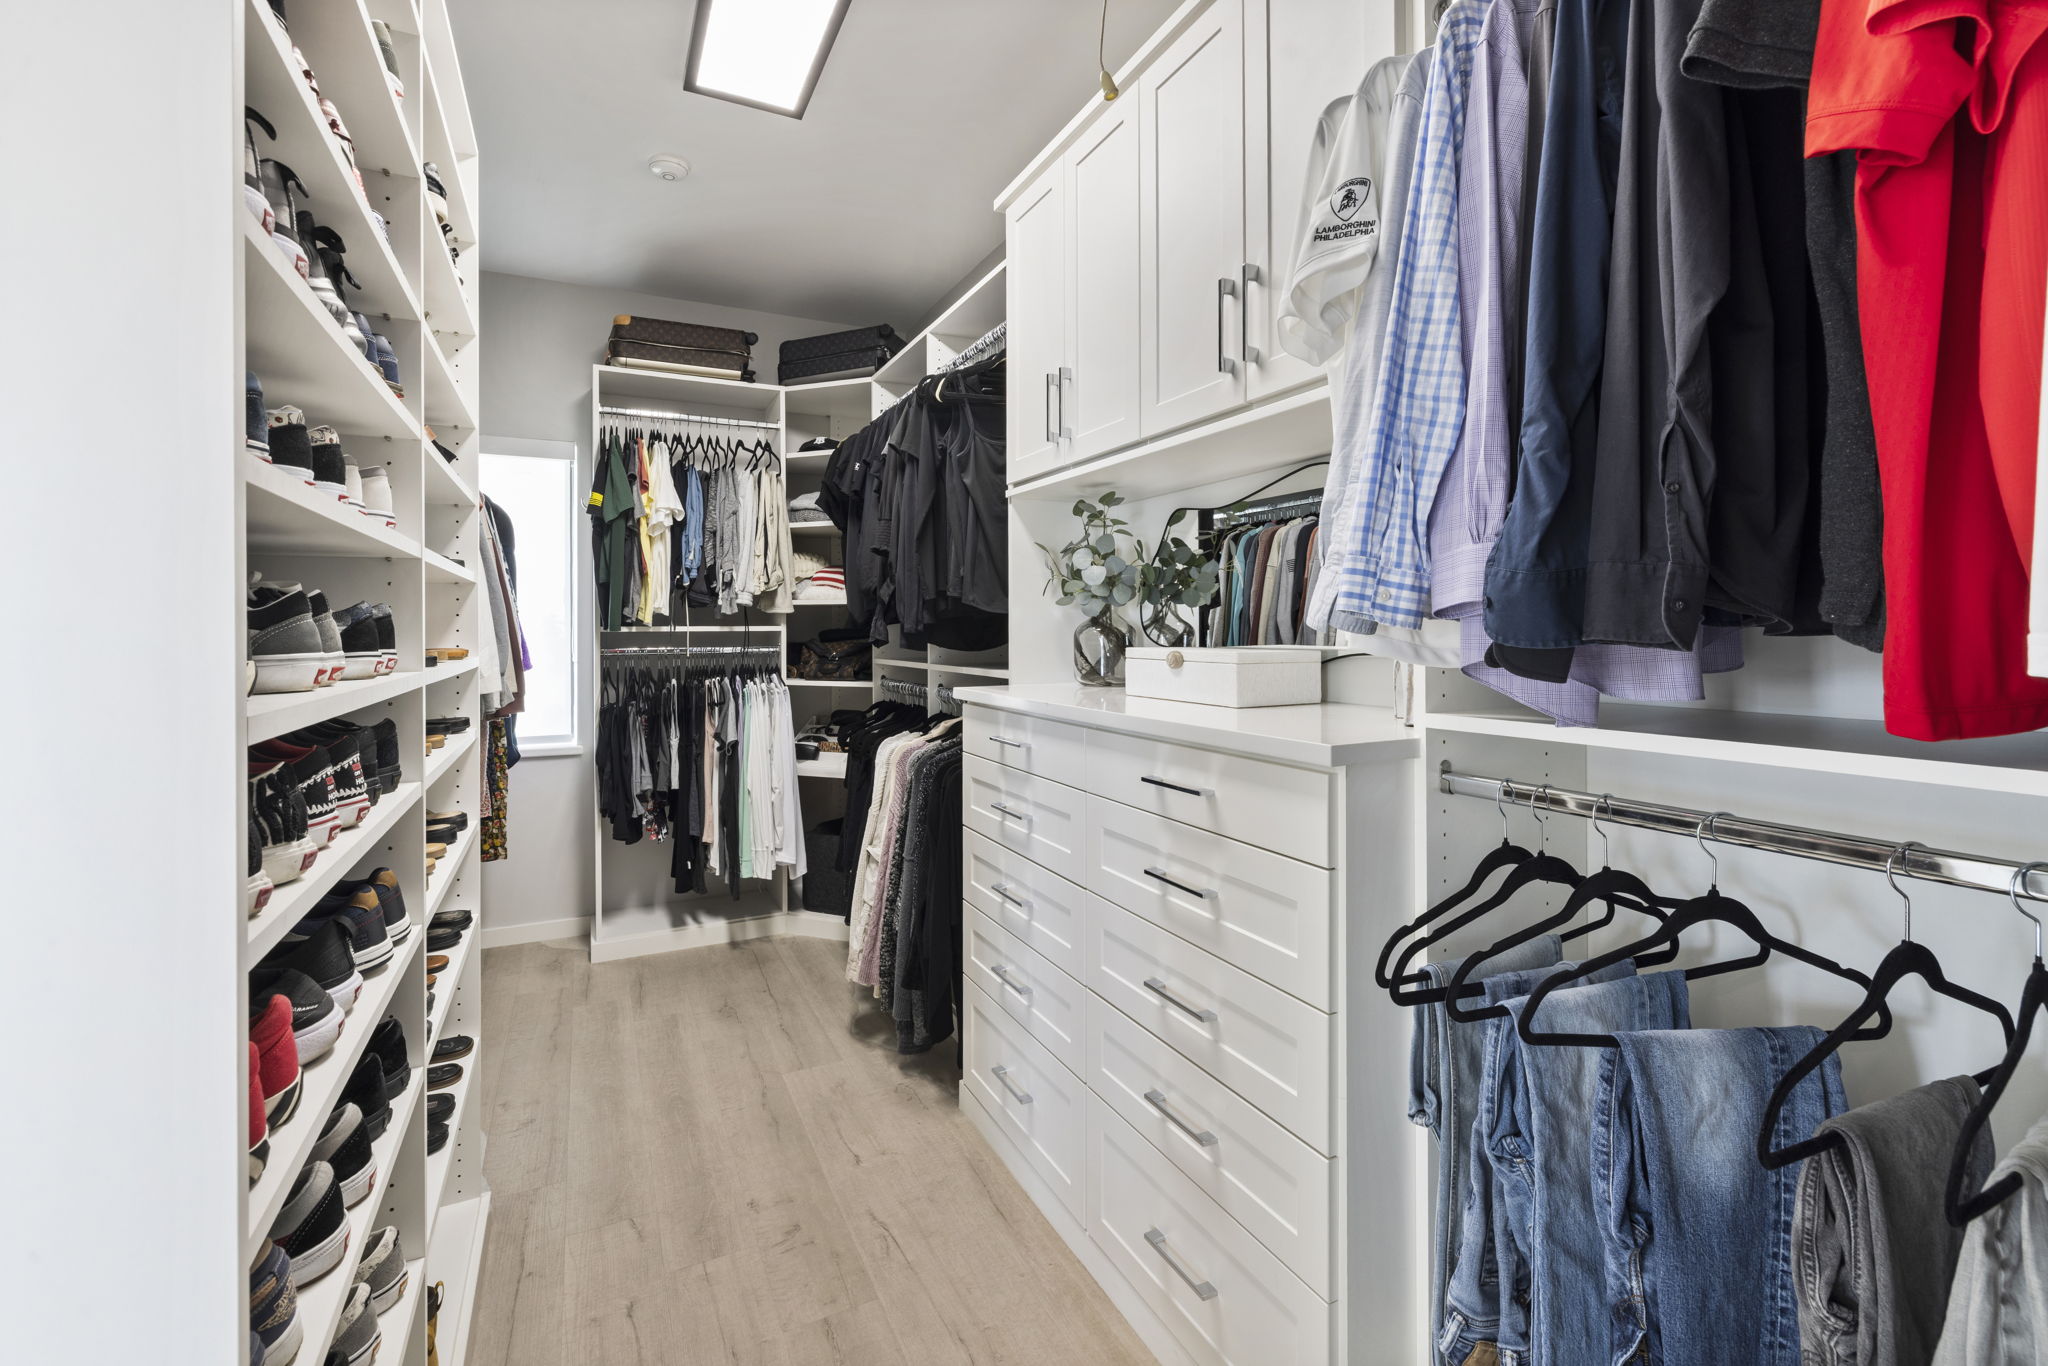
Fully custom built-in closet system with dual hanging rails, open shoe shelving, center island dresser, and integrated accent lighting throughout.
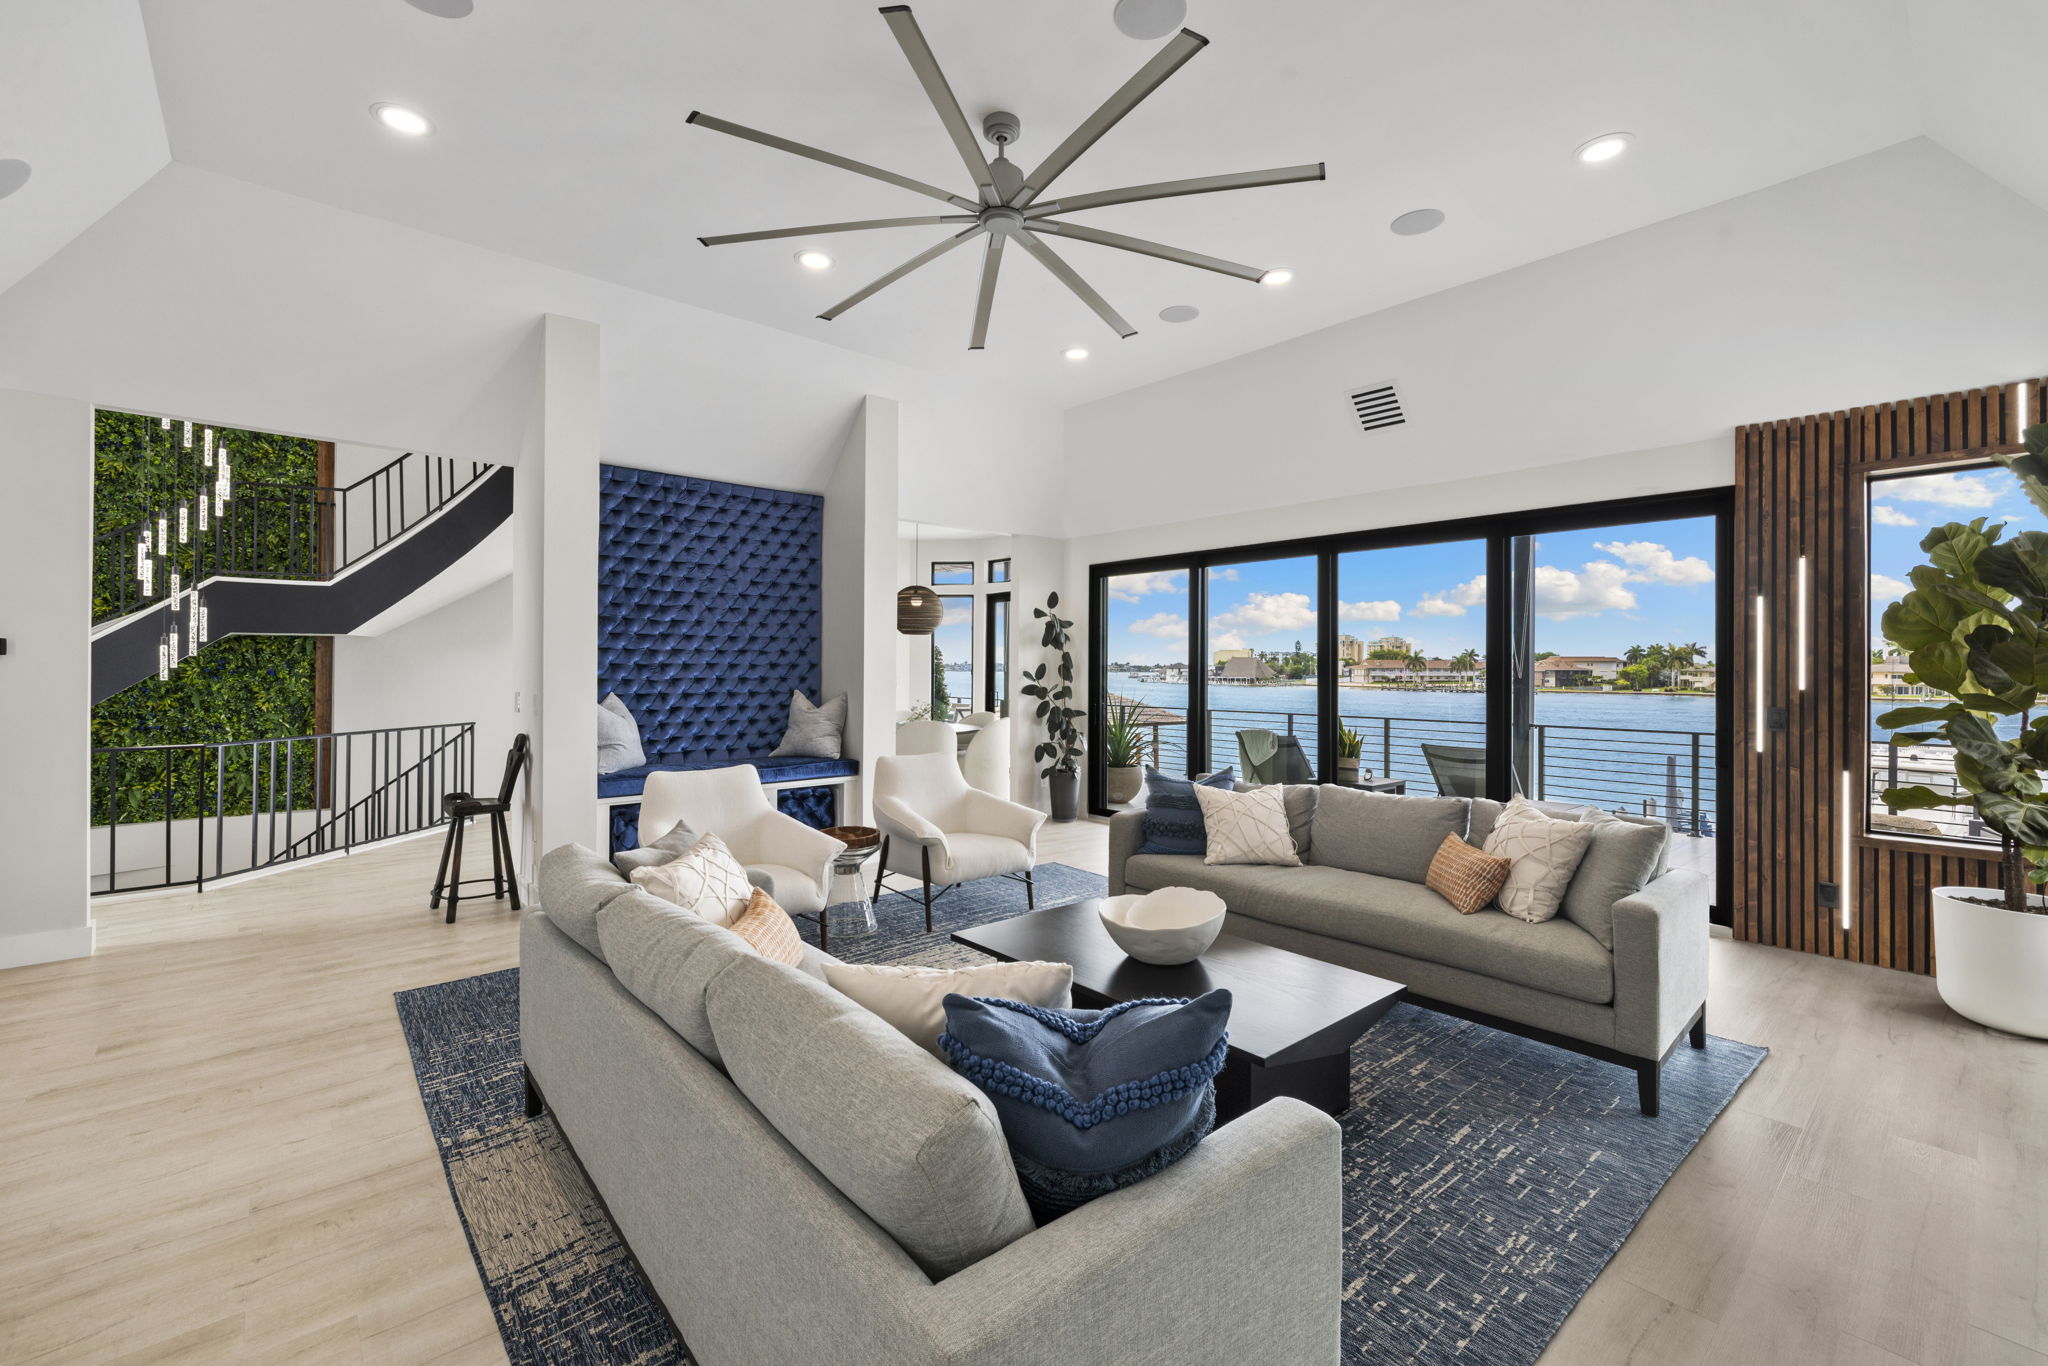
Full-estate luxury vinyl plank installation across all 3 stories — a cohesive light wood tone unifying every living area, bedroom, and wet space.
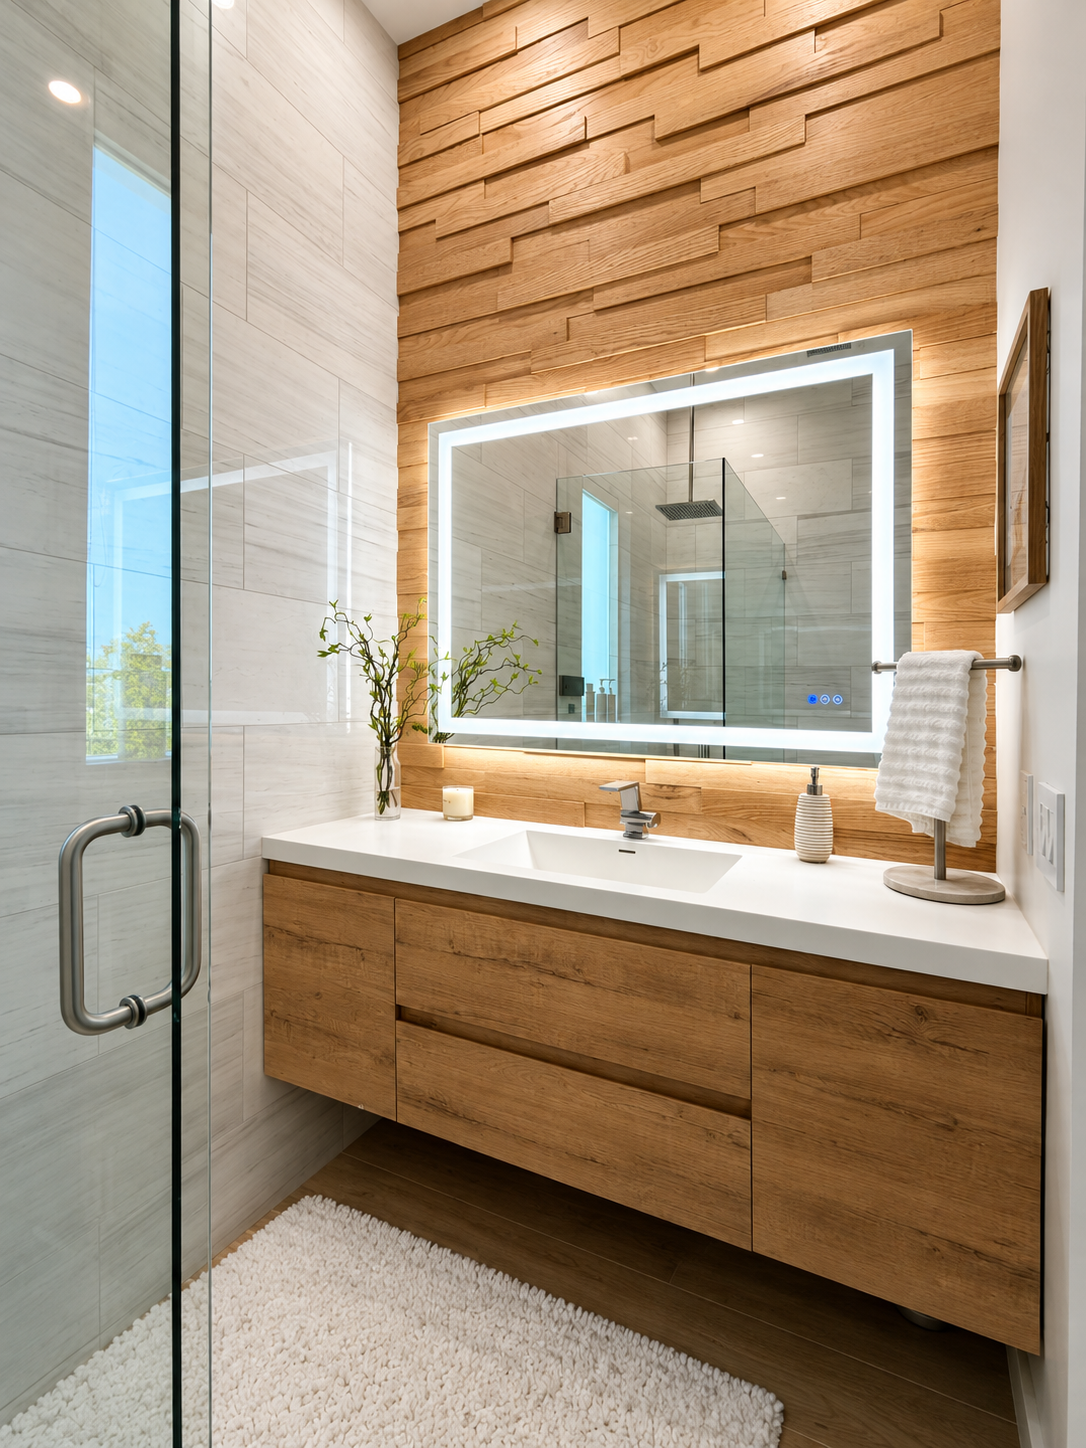
Bespoke floating vanity with integrated storage, stone countertop, and mirror lighting — designed and built to fit the space perfectly.
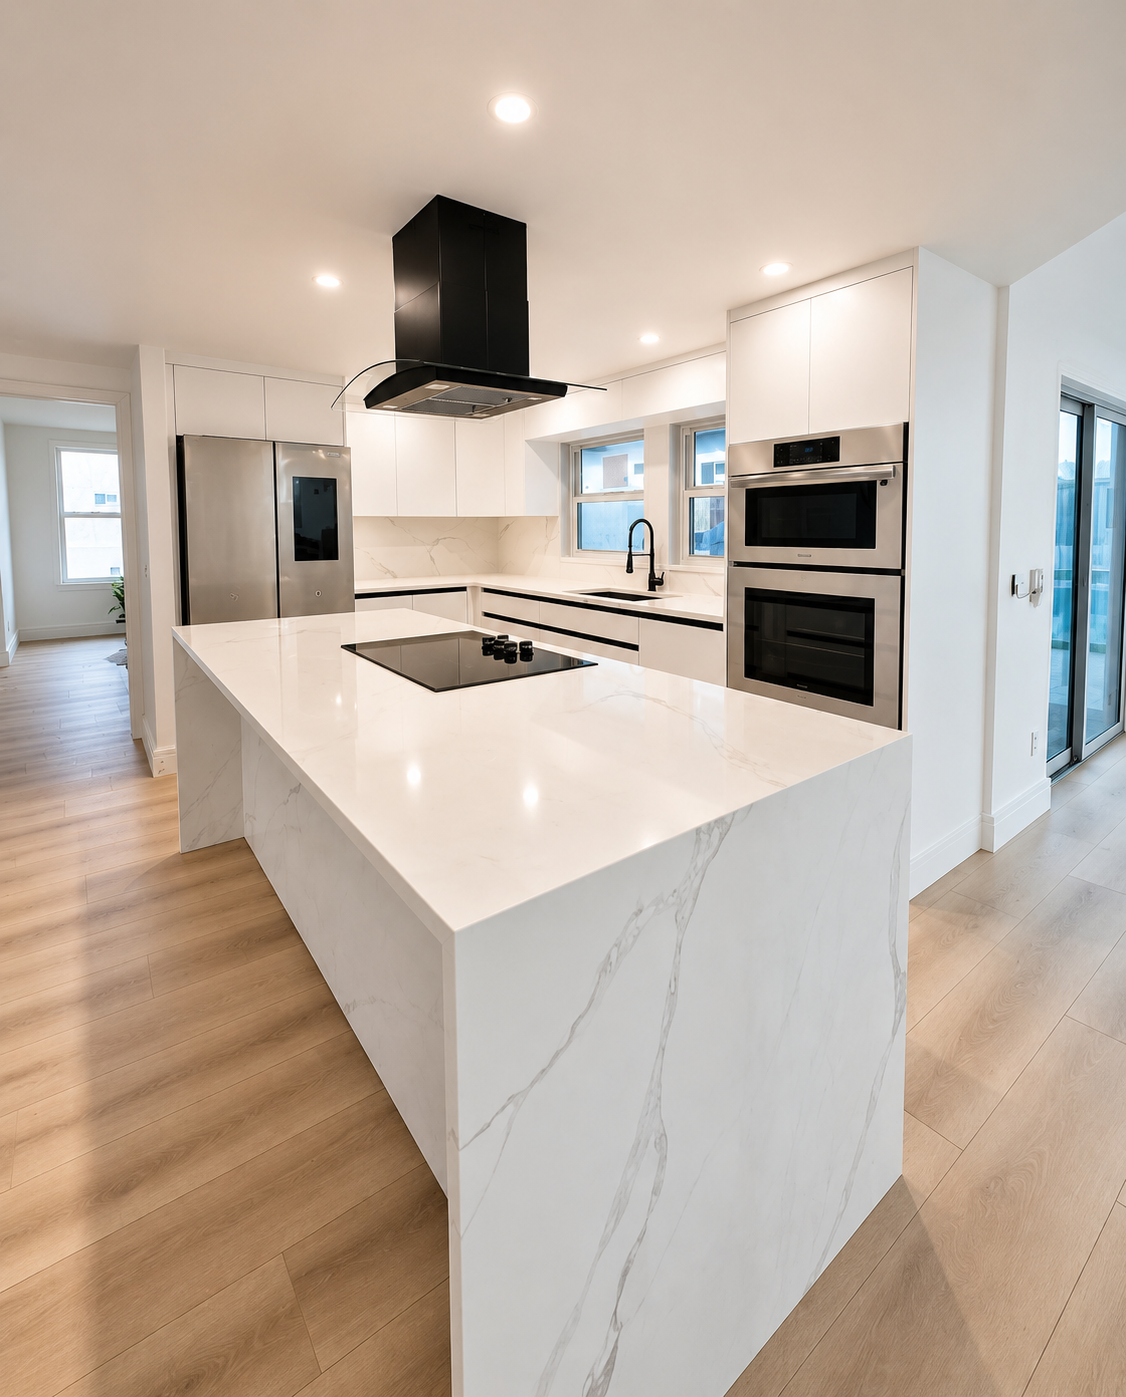
Contemporary kitchen remodel with clean-line cabinetry, stone surfaces, and a layout engineered for how this family actually cooks and lives.
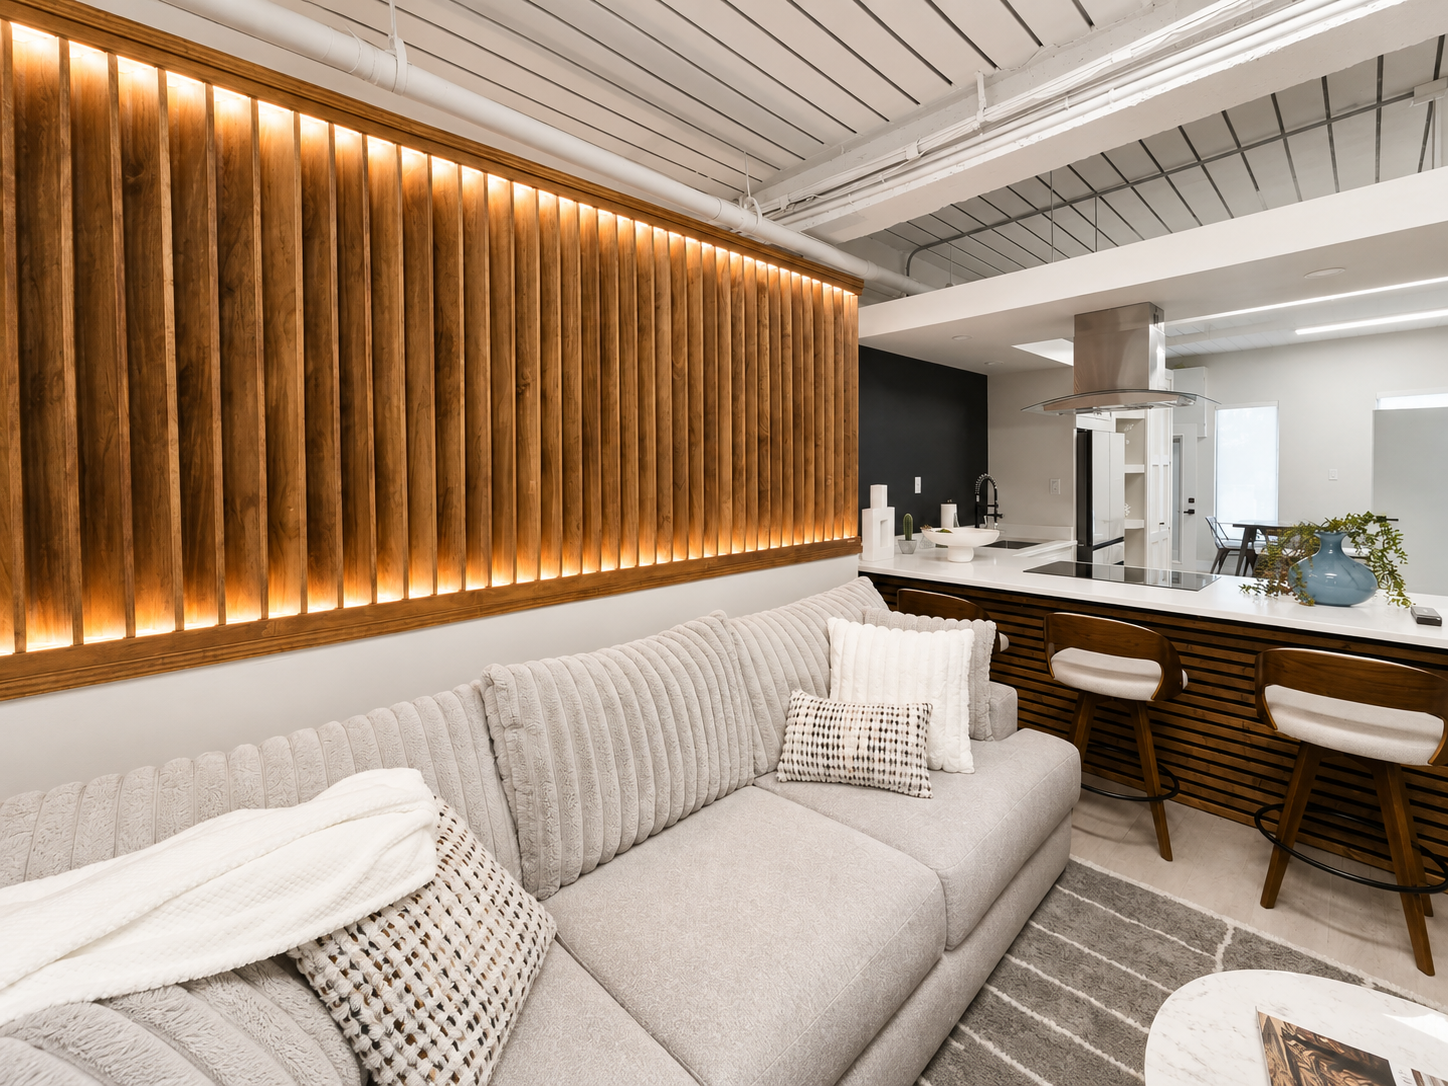
Hand-built wooden feature wall with integrated shelving and warm hardwood tones — a custom piece designed to anchor the entire room.
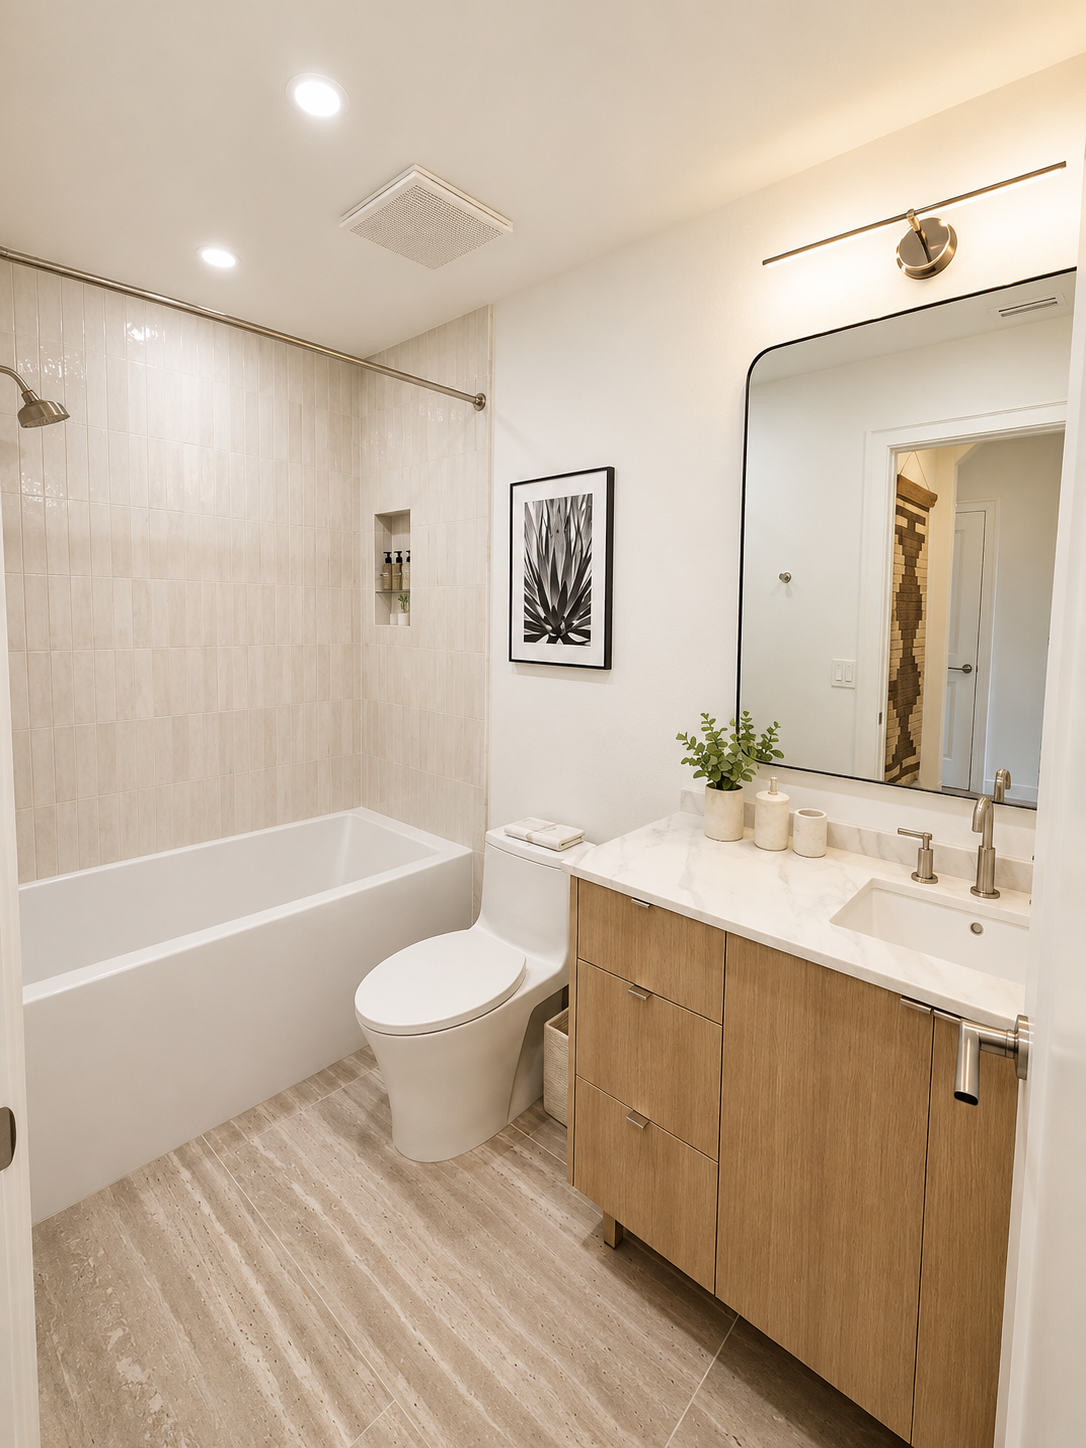
Full bathroom redesign with custom vanity, premium tile, and a spa-like atmosphere — every detail chosen and installed by the owner.
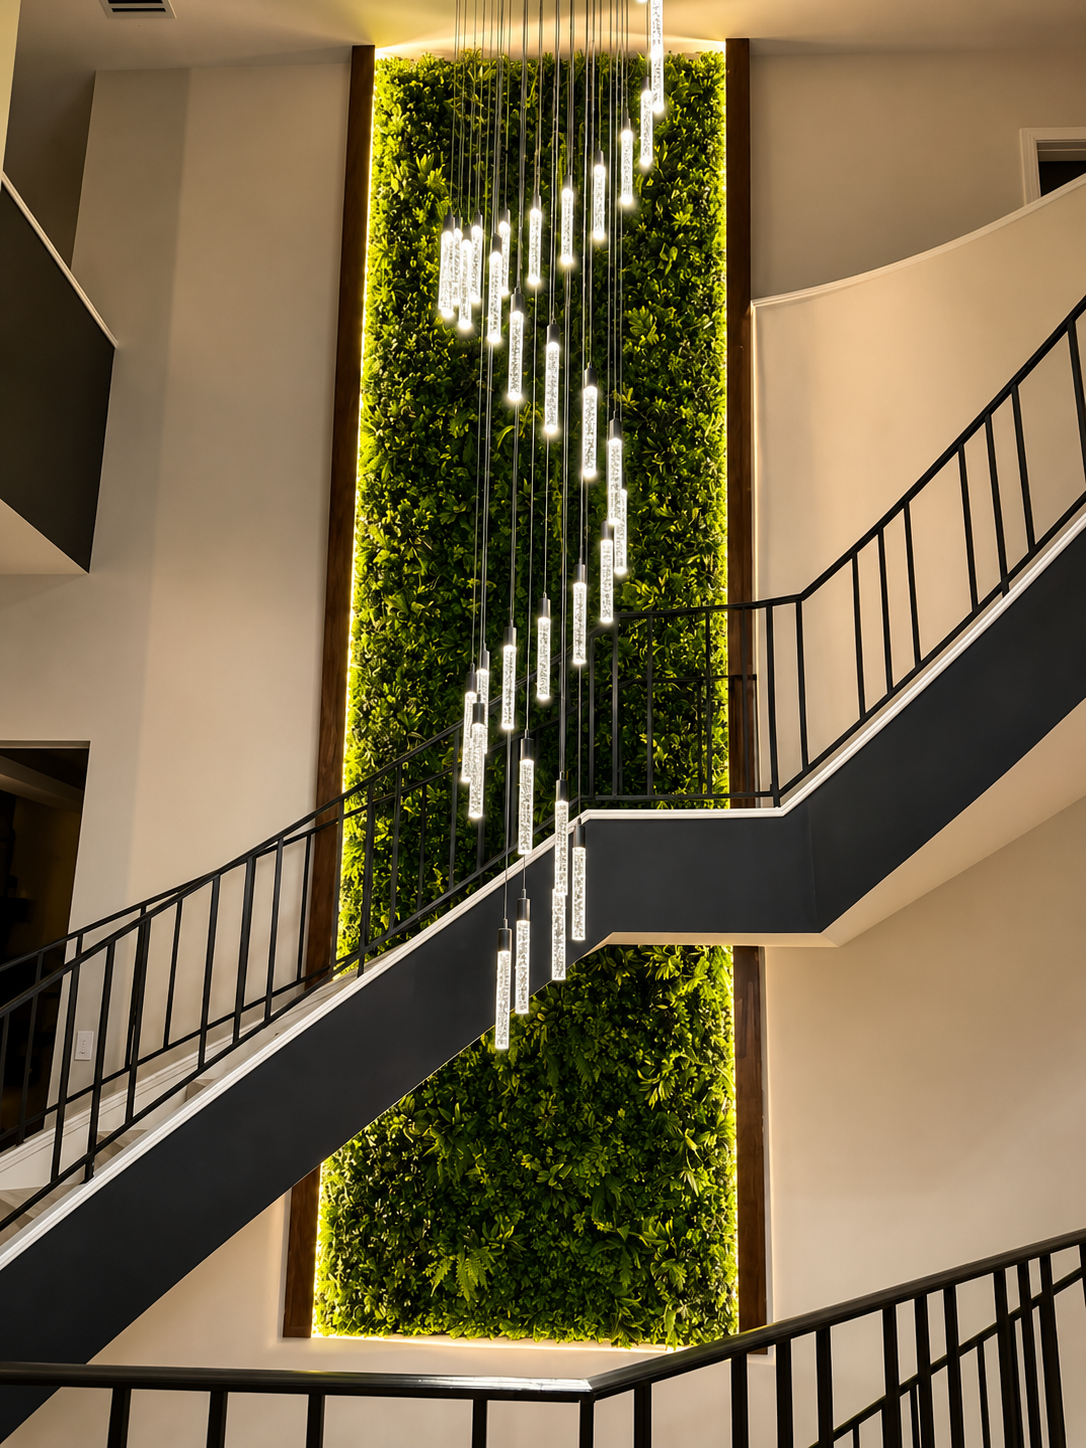
A one-of-a-kind living plant wall hand-built by Edin Becerra — custom wooden framing with integrated LED backlighting, designed specifically for this client and this home. Not a kit, not a template — designed, crafted, and installed from scratch.
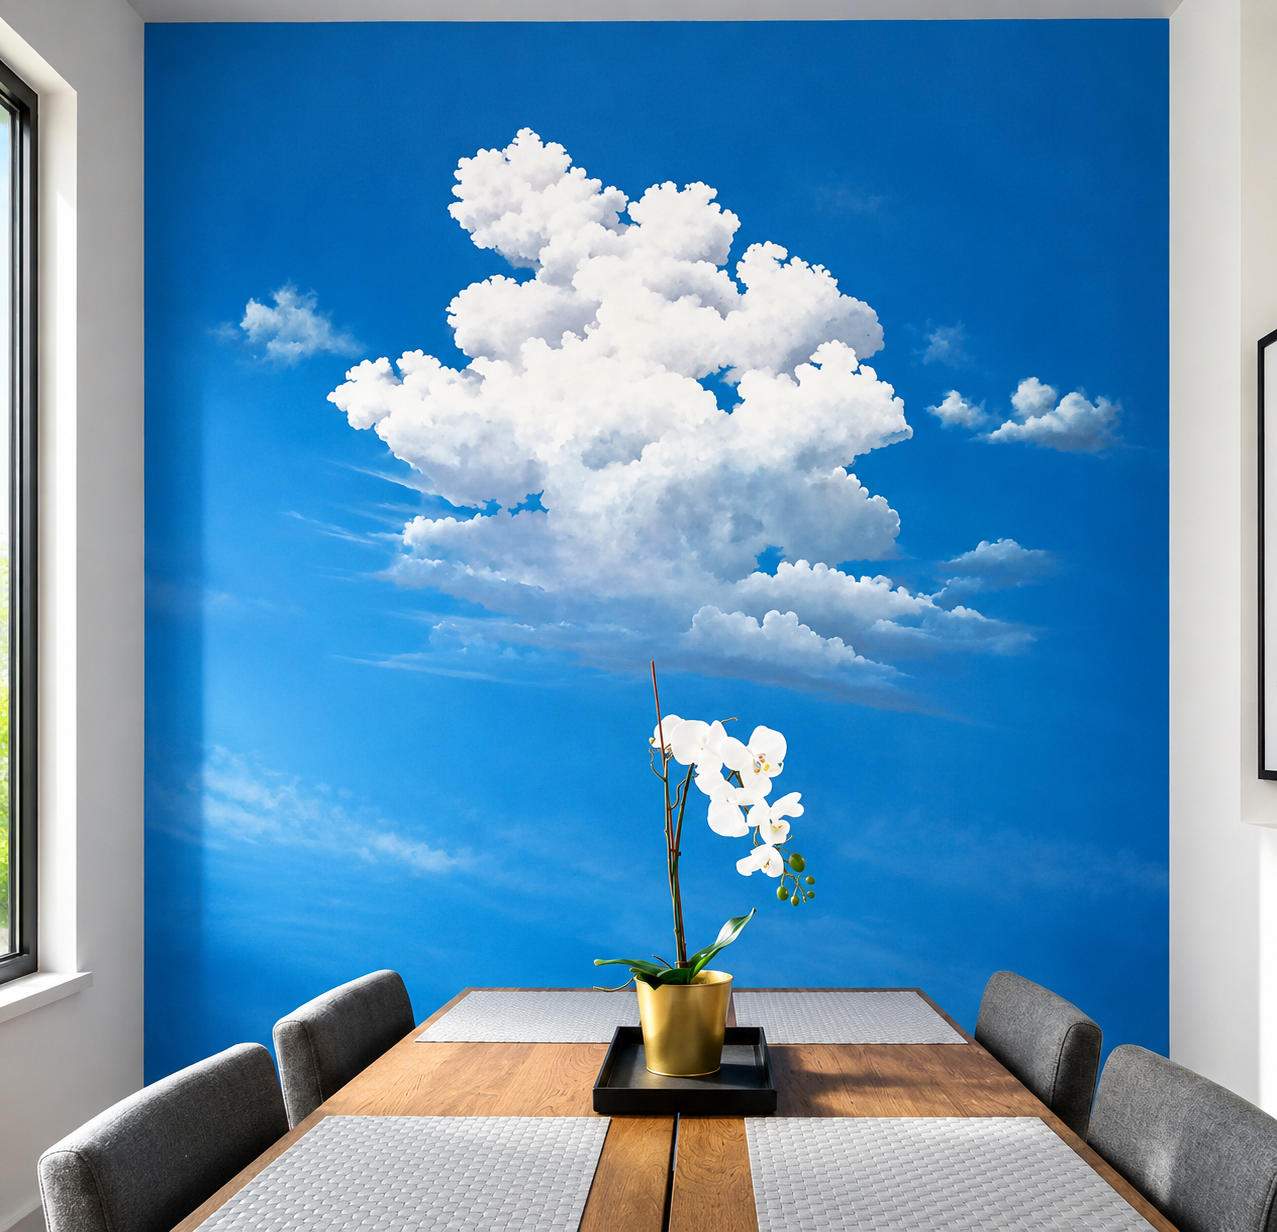
Dramatic dining room redesign featuring a hand-painted sky and cloud mural on the ceiling — a custom art piece that transforms the entire room.
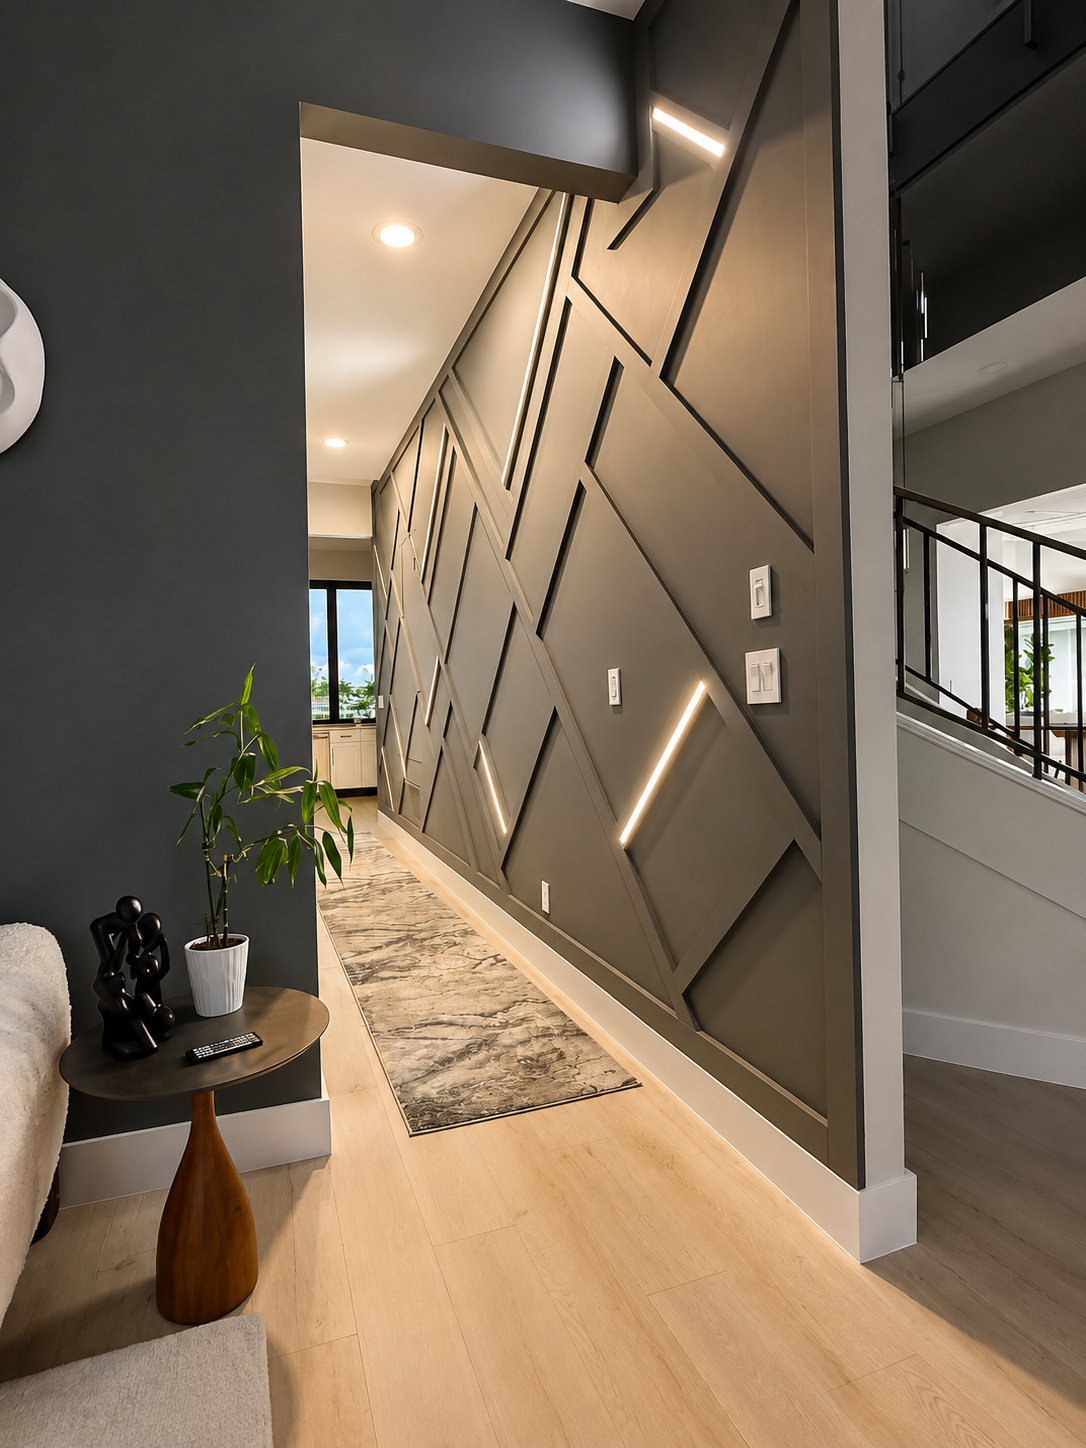
Hallway redesign with custom lighting, trim work, and a cohesive finish that connects the home's spaces with intention.
Ready to Begin?
Schedule a free, no-pressure consultation and let's talk about what's possible for your home.